1228 Abbeygreen Road, Forney, TX 75126
- 5 beds |
- 4 baths |
- 3,268 sqft
 Single-Family Home
  Built in 2020
  9,365sqft lot
 2 car garage
  $140/sqft
  Listed 1 day ago
Property Description
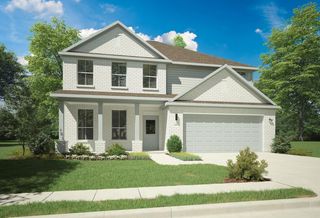
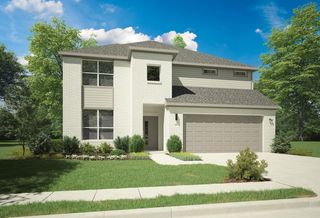
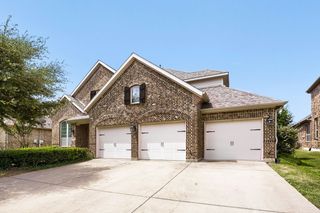
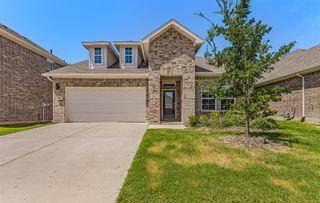
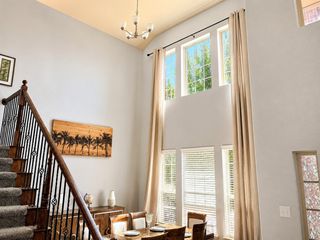
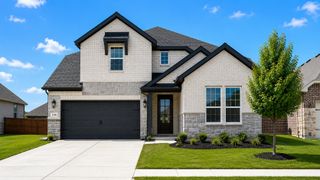
Experience the exceptional craftsmanship and designer finishes of this former Bloomfield Homes Bayberry III model, now available for purchase. Professionally designed, meticulously maintained, and ideally positioned across from the community park, pool, and amenities, this 5-bedroom home offers a rare opportunity to own a showcase property loaded with premium upgrades on a huge lot. A grand staircase and elegant formal dining room create an impressive first impression, leading into an expansive open concept living area where the family room, gourmet kitchen, and breakfast nook come together for effortless living and entertaining. Rich wood-look tile flooring extends throughout the main level, while stained cabinetry, quartz countertops, and a floor-to-ceiling stone fireplace with a cedar mantel add warmth and timeless character. Custom designer paint, professionally selected window treatments, and built-in window seats complete the move-in-ready interior. Designed for style and functionality, the home features a spacious mudroom with built-in storage, an oversized walk-in pantry, and a built-in tech center in the upstairs game room. The private first floor primary suite provides a peaceful retreat, while upstairs offers four generously sized secondary bedrooms, including a Jack-and-Jill bath plus an additional full bath. Plush Level 4 carpet adds comfort throughout the second level. Outside, enjoy professionally maintained landscaping, a charming balcony elevation, cedar garage door, fully bricked front porch, architectural uplighting, gutters, and a covered patio overlooking a fully fenced, irrigated backyard ready for your personal outdoor retreat. Combining model-home quality, thoughtful design, and an unbeatable location, this exceptional home offers the perfect blend of elegance, comfort, and everyday functionality. Schedule your private showing today.
- Listing Status:
- Active
- Data Last Updated:
- July 12, 2026 at 7:20PM
- Listing Office:
- Berkshire HathawayHS PenFed TX : 214-257-1111
- Listing Agent:
- Justin Croft :
- MLS ID:
- 21317558

- Style: TraditionalDetached
- Pool: NoneCommunity
- Parking: Garage Faces Front
- Roofing: Composition
- Windows: Window Coverings
- General: Brick2Slab
- HOA Amenities: All FacilitiesAssociation ManagementMaintenance GroundsMaintenance Structure195.0Quarterly
- Originating MLS: NTR
- School District: Forney ISD
- County: Kaufman
- Zoning: DEVONSHIRE VILLAGE 10ABLOCK 27LOT 29207244
- Fencing: Wood
- Utilities: Sewer AvailableWater AvailableCable Available
- Water: Public
- Sewer: Public Sewer
- Source: NTR
- Exclusions: ***SHOWINGTIME ONLY***
This listing courtesy of Justin Croft , Berkshire HathawayHS PenFed TX
Monthly Payment
- Principal & Interest $
- Property Taxes $
- Home Insurance $
- VA Funding Fee $

 New - 3 hours ago