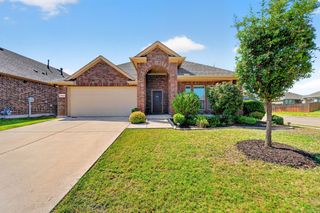
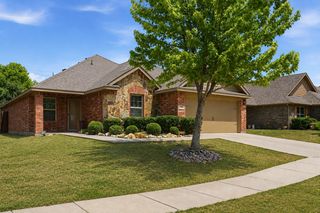
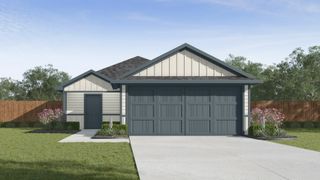
132 Redbud Drive, Forney, TX 75126
- 3 beds |
- 2 baths |
- 1,668 sqft
 Single-Family Home
  Built in 2004
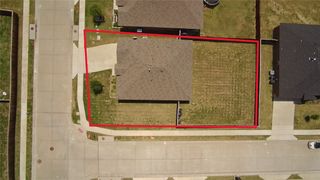
  8,973sqft lot
 3 car garage
  $159/sqft
  Listed 1 month ago
Property Description
Welcome to this inviting home offering a spacious and thoughtfully designed floor plan that's perfect for everyday living and entertaining. Soaring vaulted ceilings create an open, airy feel throughout the main living areas, while the living room fireplace serves as a warm focal point for gathering with family and friends. The kitchen features generous cabinetry, granite countertops, ample workspace, and a seamless connection to the dining and living areas. A versatile flex room provides endless possibilities as a home office, second living area, game room, or playroom to fit your lifestyle. The private primary suite offers a peaceful retreat with vaulted ceilings, while the additional bedrooms provide comfortable accommodations for family or guests. Step outside to enjoy the expansive covered patio and adjoining deck overlooking the fenced backyard, creating the perfect space for outdoor dining, entertaining, or relaxing. A rare three-car garage provides plenty of room for vehicles, storage, or hobbies. Conveniently located near major highways, shopping, dining, and everyday conveniences, this home offers the perfect blend of comfort, functionality, and location. Don't miss your opportunity to make it yours! Click the Virtual Tour link to view the 3D walkthrough. Discounted rate options and no lender fee future refinancing may be available for qualified buyers of this home.
- Listing Status:
- Active
- Data Last Updated:
- August 17, 2026 at 12:21AM
- Listing Office:
- Orchard Brokerage : 844-515-9880
- Listing Agent:
- Janeth Leal :
- Contact:
- 469-720-1839
- MLS ID:
- 21332385

- Style: Detached
- Pool: None
- Parking: DrivewayGarage
- Roofing: Composition
- General: Brick1Slab
- HOA Amenities: Association ManagementMaintenance Grounds25.0Monthly
- Originating MLS: NTR
- School District: Forney ISD
- County: Kaufman
- Zoning: MUSTANG CREEK PH 1A BLOCK H LOT 1755796
- Fencing: Wood
- Utilities: Sewer AvailableWater AvailableCable Available
- Water: Public
- Sewer: Public Sewer
- Source: NTR
This listing courtesy of Janeth Leal , Orchard Brokerage
Monthly Payment
- Principal & Interest $
- Property Taxes $
- Home Insurance $
- VA Funding Fee $

 New - 1 day ago