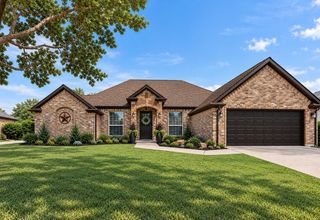
1410 Crossford Trail, Forney, TX 75126
- 3 beds |
- 3 baths |
- 2,707 sqft
 Rental
  Built in 2021
  5,968sqft lot
 2 car garage
  $1/sqft
  Listed 8 days ago
Property Description
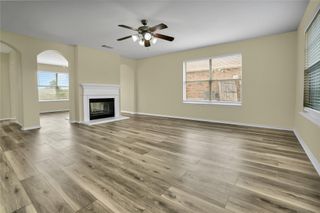
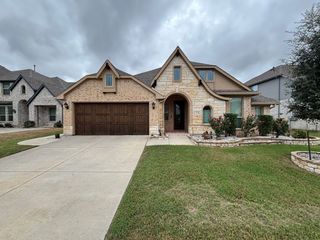
Welcome to this beautiful home offering the perfect combination of style, comfort and functionality. This spacious 3bed, 2.5bath home features a thoughtfully designed floor plan ideal for both everyday living and entertaining. The kitchen is the heart of the home, featuring a large island with bar seating, dual sinks, stainless steel appliances, granite countertops and ample cabinet space. Enjoy casual meals in the breakfast nook or entertain guests in the separate formal dining room. The spacious living area features tray ceilings and a decorative gas fireplace, creating a warm and inviting atmosphere. The primary suite offers a relaxing retreat with a walk-in closet, dual vanities with quartz countertops and an impressive walk-in shower featuring a built-in seat and rain showerhead. A dedicated home office provides the perfect space for working from home while the upstairs game room or second living area offers additional flexibility for entertainment or relaxation. Additional features include washer and dryer connections and a sprinkler system for easy lawn maintenance. Located within Forney ISD and convenient to shopping, dining, schools, and major roadways. Beautifully designed, spacious and move in ready...schedule your showing and make this exceptional home yours!
- Listing Status:
- Active
- Data Last Updated:
- October 13, 2026 at 1:18PM
- Listing Office:
- IONE Vision Realty : 214-831-2110
- Listing Agent:
- Terrance Williams :
- MLS ID:
- 21398379

- Style: TraditionalDetached
- Pool: None
- Parking: Door-SingleDrivewayGarage Faces FrontGarageInside Entrance
- General: Brick2
- Originating MLS: NTR_NTREIS
- School District: Forney ISD
- County: Kaufman
- Zoning: DEVONSHIRE VILLAGE 7BLOCK 26LOT 66211362
- Utilities: Electricity ConnectedNatural Gas AvailableMunicipal UtilitiesSewer AvailableSeparate MetersUnderground UtilitiesWater Available
- Source: NTR_NTREIS
This listing courtesy of Terrance Williams , IONE Vision Realty
 New - 10 hours ago