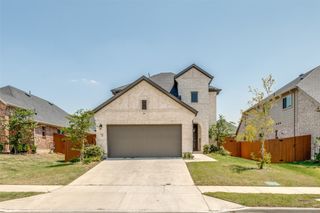
1656 Pegasus Drive, Forney, TX 75126
- 3 beds |
- 3 baths |
- 2,469 sqft
 Rental
  Built in 2018
  7,187sqft lot
 2 car garage
  $1/sqft
  Listed 1 month ago
Property Description
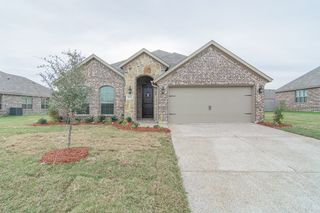
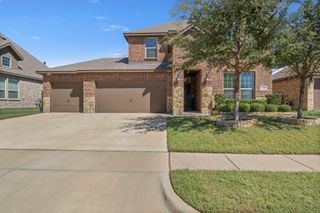
Step into this stunning single-story Gehan Tulane floor plan located in the highly sought-after Gateway Parks community. This beautifully maintained home offers 3 spacious bedrooms, 2.5 baths, a dedicated office, and an open-concept living area with soaring 12-foot ceilings and abundant natural light. The kitchen features granite countertops, a large island, gas cooktop, stainless steel appliances, and 42-inch cabinetry; perfect for entertaining. The primary suite provides a relaxing retreat with a large ensuite bathroom, dual sinks, soaking tub, separate shower, and walk-in closet. Additional highlights include wood flooring in main living areas, energy-efficient windows, and a covered patio for outdoor living. Enjoy resort-style amenities including a community pool, clubhouse, fitness center, trails, and playgrounds. Easy access to US-80 and just minutes from shopping and dining. No MUD or PID. Zoned to highly rated Forney ISD schools.
- Listing Status:
- Active
- Data Last Updated:
- October 13, 2026 at 12:19PM
- Listing Office:
- Collective Realty Co. : 281-638-9407
- Listing Agent:
- Courtney Alexander :
- Contact:
- 281-638-9407
- MLS ID:
- 21361886

- Style: TraditionalDetached
- Pool: None
- Parking: DrivewayGarage Faces FrontGarageGarage Door OpenerOn Street
- Roofing: Composition
- General: BrickConcreteRockStoneWood Siding1
- HOA Amenities: Association Management204.0Quarterly
- Originating MLS: NTR
- School District: Forney ISD
- County: Kaufman
- Zoning: GATEWAY PARKS ADD PH 2A & 2BBLOCK HLOT 31197826
- Fencing: Back YardWood
- Utilities: Cable AvailableElectricity AvailableSewer AvailableWater Available
- Water: Public
- Sewer: Public Sewer
- Source: NTR
- Exclusions: Fridgewasher and dryerTVs and mountsVivint security systemdoorbell & cameras. Vant panelscustom wood & wallpaper in primary bedroom.
This listing courtesy of Courtney Alexander , Collective Realty Co.
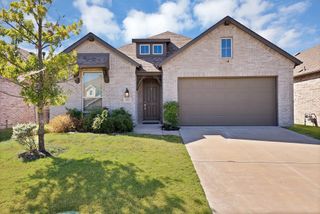
 New - 9 hours ago