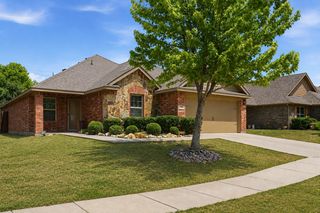
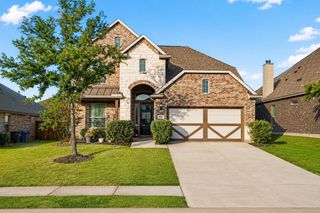
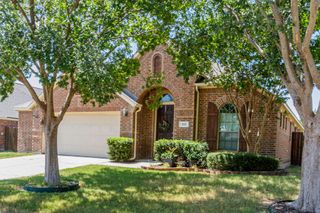
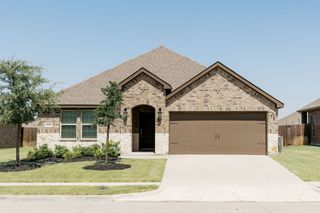
1919 Huron Drive, Forney, TX 75126
- 4 beds |
- 3 baths |
- 2,101 sqft
 Single-Family Home
  Built in 2024
  6,011sqft lot
 2 car garage
  $167/sqft
  Listed 4 days ago
Property Description
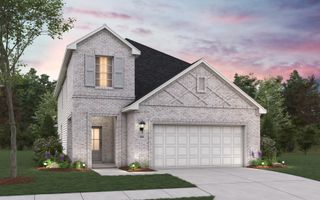
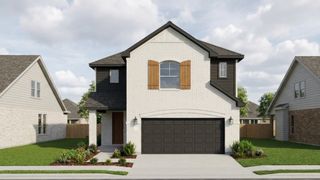
Welcome to this beautifully designed Chesmar Homes Caldwell floor plan, offering the ease of single-story living with four bedrooms, three full bathrooms, and a thoughtfully designed open layout. The spacious family room flows seamlessly into the dining area and gourmet kitchen, where granite countertops, custom cabinetry, and a large center island create an inviting space for everyday living and entertaining. The private primary suite features a spa-inspired bath and a generous walk-in closet, while the additional bedrooms provide flexibility for guests, a home office, or hobbies. Step outside to a covered patio overlooking a spacious fenced backyard, perfect for outdoor dining, relaxing, or enjoying your favorite activities. Located in the desirable Las Lomas community in Forney, residents enjoy neighborhood amenities including walking trails, parks, a community pool, playgrounds, and open green spaces. Convenient access to U.S. Highway 80 places downtown Dallas, Mesquite, Rockwall, and major employment centers within easy reach, while nearby shopping, dining, grocery stores, and entertainment continue to make Forney one of the fastest-growing communities in the Dallas-Fort Worth area. With its combination of modern design, everyday convenience, and strong buyer interest in this growing location, this home offers an exceptional opportunity. Schedule your private showing today to experience everything this home and community have to offer.
- Listing Status:
- Active
- Data Last Updated:
- August 17, 2026 at 12:21AM
- Listing Office:
- Keller Williams Realty DPR : 972-732-6000
- Listing Agent:
- Daniel Harker :
- Contact:
- 469-717-6391
- MLS ID:
- 21349311

- Style: Contemporary/ModernDetached
- Pool: NoneCommunity
- Parking: DrivewayGarage Faces FrontGarageGarage Door Opener
- Roofing: Composition
- Windows: Window Coverings
- General: Brick1Slab
- HOA Amenities: All Facilities195.0Quarterly
- Originating MLS: NTR
- School District: Forney ISD
- County: Kaufman
- Zoning: LAS LOMAS PH 1BLOCK CLOT 11219193
- Fencing: Back YardFencedWood
- Utilities: Natural Gas AvailableMunicipal UtilitiesSewer AvailableSeparate MetersWater Available
- Water: Public
- Sewer: Public Sewer
- Source: NTR
This listing courtesy of Daniel Harker , Keller Williams Realty DPR
Monthly Payment
- Principal & Interest $
- Property Taxes $
- Home Insurance $
- VA Funding Fee $

 New - 1 day ago