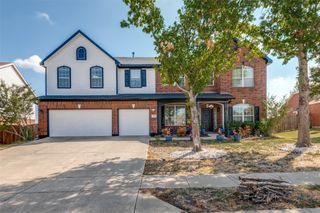
1952 Knoxbridge Road, Forney, TX 75126
- 5 beds |
- 4 baths |
- 3,736 sqft
 Single-Family Home
  Built in 2014
  10,454sqft lot
 2 car garage
  $104/sqft
  Listed 25 days ago
Property Description
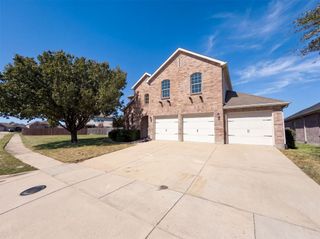
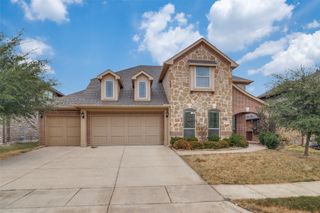
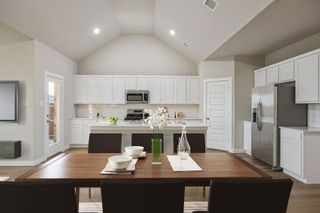
** Great Price Plus $10,000 Credit to buyers Closing Cost ** , this spacious five-bedroom, three-and-one-half-bath home offers a flexible two-story layout on a corner lot in Devonshire. The floor plan includes two living areas, two dining areas, a large upstairs game room and a kitchen with gas cooktop, granite-style counters and abundant cabinetry. A dramatic stone fireplace anchors the main living area, while the covered patio and fenced backyard extend the living space outdoors. Additional highlights include a downstairs primary suite and secondary bedroom, three bedrooms upstairs, and an attached two-car garage. The home offers an opportunity for buyers to personalize the interior with new carpet, paint and finishing touches. Community features and school information are subject to current verification.
- Listing Status:
- Active
- Data Last Updated:
- October 13, 2026 at 3:20PM
- Listing Office:
- Malone and Associates RE : 972-564-8800
- Listing Agent:
- Jesse Vasquez :
- Contact:
- 972-564-8800
- MLS ID:
- 21388329

- Style: Detached
- Pool: NoneCommunity
- Parking: CoveredDrivewayGarageGarage Door OpenerGarage Faces Side
- Roofing: Composition
- General: BrickRockStone2Slab
- HOA Amenities: All FacilitiesAssociation Management65.0Monthly
- Originating MLS: NTR_NTREIS
- School District: Forney ISD
- County: Kaufman
- Zoning: DEVONSHIRE PH 1CBLOCK YLOT 1; & HOUSE181010
- Fencing: Wood
- Utilities: Sewer AvailableWater AvailableCable Available
- Water: Public
- Sewer: Public Sewer
- Source: NTR_NTREIS
This listing courtesy of Jesse Vasquez , Malone and Associates RE
Monthly Payment
- Principal & Interest $
- Property Taxes $
- Home Insurance $
- VA Funding Fee $

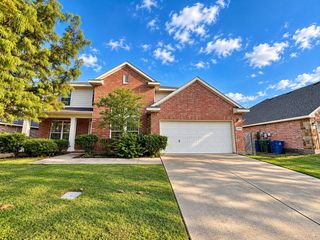
 New - 9 hours ago