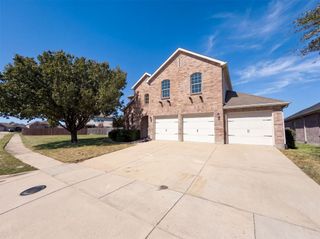
1021 San Antonio Drive, Forney, TX 75126
- 5 beds |
- 4 baths |
- 3,476 sqft
 Single-Family Home
  Built in 2005
  7,275sqft lot
 2 car garage
  $95/sqft
  Listed 6 hours ago
Property Description
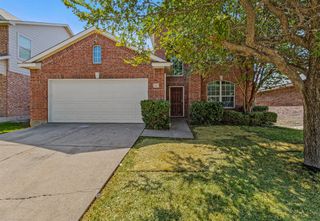
Built in 2005 and nestled within the sought-after, master-planned Travis Ranch community, this spacious 5-bedroom home offers the perfect combination of comfort, functionality, and convenience. With fresh paint throughout and brand-new carpet, this home is move-in ready and waiting for its next owner! The versatile floor plan features two dining areas, a dedicated office space ideal for working from home, and a spacious game room perfect for entertaining, relaxing, or creating lasting memories. Enjoy the convenience of being just steps away from the community pool and neighborhood amenities, making it easy to enjoy the lifestyle this vibrant community has to offer. Property is being SOLD AS-IS, seller will not make repairs. No Survey or SDN. 7 Day Hold period on all offers, please submit after 7 DOM. See Private remarks for offer instructions.
- Listing Status:
- Active
- Data Last Updated:
- October 13, 2026 at 7:21AM
- Listing Office:
- Vylla Home : 713-647-2349
- Listing Agent:
- Randa Harper :
- Contact:
- 469-525-3379
- MLS ID:
- 21409291

- Style: TraditionalDetached
- Pool: None
- Parking: Driveway
- Roofing: Shingle
- General: Brick2Slab
- HOA Amenities: All Facilities500.0Annually
- Originating MLS: NTR_NTREIS
- School District: Forney ISD
- County: Kaufman
- Zoning: TRAVIS RANCH PH 2ABLOCK GLOT 374269
- Fencing: Wood
- Utilities: Electricity AvailablePhone AvailableSewer AvailableWater AvailableCable Available
- Water: Public
- Sewer: Public Sewer
- Source: NTR_NTREIS
This listing courtesy of Randa Harper , Vylla Home
Monthly Payment
- Principal & Interest $
- Property Taxes $
- Home Insurance $
- VA Funding Fee $

 New - 11 hours ago