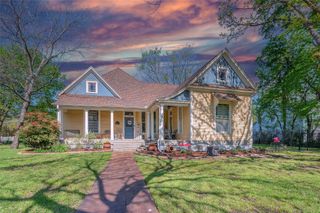
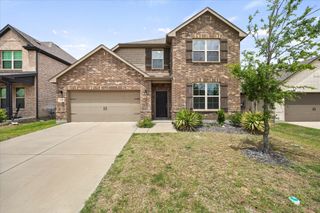
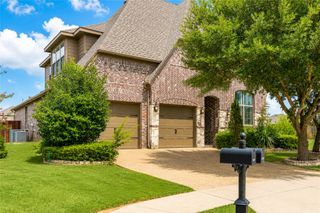
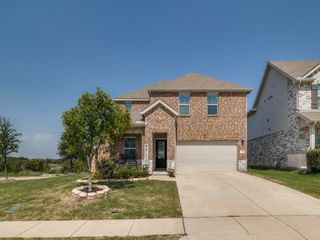
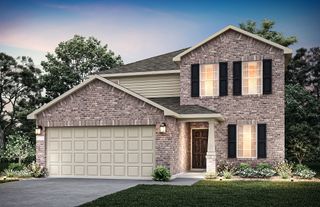
2025 Aster Trail, Forney, TX 75126
- 4 beds |
- 4 baths |
- 3,318 sqft
 Single-Family Home
  Built in 2006
  10,716sqft lot
 2 car garage
  $101/sqft
  Listed 17 days ago
Property Description
Beautifully maintained and move-in ready, this spacious Forney home offers an ideal blend of comfort, function, and thoughtful updates. Featuring 4 bedrooms, 3.5 bathrooms, a private office, 2 dining areas, and 2 living areas, this home provides plenty of space for everyday living and entertaining. The downstairs living area is warm and inviting with a gas log fireplace, custom plantation shutters, and updated LVP flooring upstairs plus new carpet on the staircase. The kitchen overlooks the living area and includes a gas cooktop, stainless steel appliances, center island, generous cabinet storage, and a large walk-in pantry. The private downstairs primary suite offers a spacious bath with dual sinks, garden tub with jets, separate shower, and great closet space. Upstairs features a large second living area, built-in desk space, 3 bedrooms, and 2 full bathrooms, creating a flexible layout for family, guests, hobbies, or working from home. Additional features include a Class 3 shingle roof replaced in 2021, fence replaced approximately 2 years ago, updated LVP flooring installed approximately 3 years ago, and custom Christmas lights that will stay with the home. The backyard offers a nice open patio and plenty of room to relax, entertain, or enjoy time outdoors. A wonderful opportunity with space, updates, and a layout that truly works!
- Listing Status:
- Active
- Data Last Updated:
- August 17, 2026 at 12:21AM
- Listing Office:
- Kile Properties : 469-728-7207
- Listing Agent:
- Shannon Runyan :
- Contact:
- 469-728-7207
- MLS ID:
- 21345987

- General: Private YardRain Gutters
- Style: Detached
- Pool: NoneCommunity
- Parking: ConcreteDoor-SingleDrivewayGarageGarage Door OpenerInside EntranceGarage Faces Side
- Roofing: CompositionShingle
- General: Brick2
- HOA Amenities: All FacilitiesAssociation Management595.0Annually
- Originating MLS: NTR
- School District: Forney ISD
- County: Kaufman
- Zoning: AMBER FIELDS (WINDMILL FARMS PH 2B SEC 1 - 4)59070
- Fencing: Back YardPrivacyWood
- Utilities: Electricity AvailableElectricity ConnectedNatural Gas AvailableMunicipal UtilitiesSewer AvailableSeparate MetersUnderground UtilitiesWater Available
- Source: NTR
- Exclusions: Flat screen TV's throughout home.
This listing courtesy of Shannon Runyan , Kile Properties
Monthly Payment
- Principal & Interest $
- Property Taxes $
- Home Insurance $
- VA Funding Fee $


 New - 18 hours ago