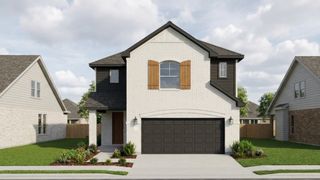
2037 Dovedale Drive, Forney, TX 75126
- 4 beds |
- 3 baths |
- 2,704 sqft
 Single-Family Home
  Built in 2024
  7,667sqft lot
 2 car garage
  $148/sqft
  Listed 17 days ago
Property Description
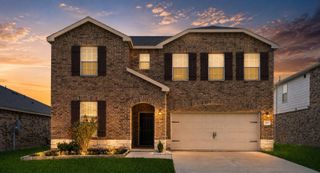
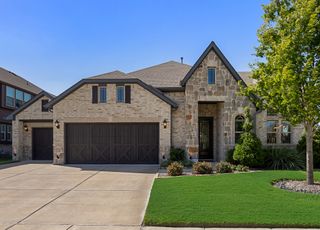
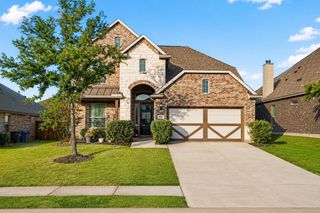
4.99% ASSUMABLE loan available!! Rare opportunity to take advantage of a low interest mortgage in the highly sought after Devonshire Community. This home is located on an oversized corner lot in a neighborhood with rolling hills and beautiful views. This property offers 4 bedrooms, 3 baths and a HOME OFFICE. The stunning Devonshire community features two resort style amenity centers, greenbelts, hiking trails and ponds. Enjoy afternoons at the community pool or splash pad, play at the parks, playgrounds and let your dog run free at the dog park. The beautiful two story modern home embraces open space and soft natural colors to create a refreshing atmosphere. Cathedral ceilings in the main living space make the home feel grand while simultaneously light and airy. The dedicated office space off the entry is the perfect retreat for remote professionals. A secluded guest bed with full bath downstairs next to the office would make a great in-law suite with the office space as a private living room. The open concept floor plan seamlessly connects the kitchen, dining and living room spaces leading to a sunny & inviting backyard. The kitchen boasts a large eat at island, lots of cabinet space, pantry, built in stainless appliances and black hardware finishes. The primary suite overlooks the patio and includes an ensuite bath with dual sinks and huge walk in closet. An alcove under the stairs in the utility room makes a great dog room or could be used for extra storage. The second floor includes a centralized game room, full bath and 2 bedrooms with plush carpet, ceiling fans, window coverings, and walk in closets. A media room off the game room includes a TV mount and is prewired for surround sound speakers. The backyard space boasts a covered patio, lots of grass for kids or pets to run around and full privacy fence with gate. Security system & AC can be controlled via smartphone app.
- Listing Status:
- Active
- Data Last Updated:
- August 17, 2026 at 1:18AM
- Listing Office:
- Huggins Realty : 972-313-5518
- Listing Agent:
- Kenneth Huggins :
- Contact:
- 972-313-5518
- MLS ID:
- 21346287

- Style: Contemporary/ModernDetached
- Pool: None
- Parking: DrivewayGarage Faces FrontGarageKitchen LevelOff StreetPavedOn Street
- Roofing: Composition
- General: Brick2Slab
- HOA Amenities: All FacilitiesAssociation Management195.0Quarterly
- Originating MLS: NTR
- School District: Forney ISD
- County: Kaufman
- Zoning: DEVONSHIRE VILLAGE 17BLOCK 52LOT 1228112
- Fencing: Back YardFencedFullGateWood
- Utilities: Cable AvailableElectricity AvailableElectricity ConnectedNatural Gas AvailableSewer AvailableSeparate MetersWater Available
- Water: Public
- Sewer: Public Sewer
- Source: NTR
- Exclusions: Tesla chargerpatio swing.
This listing courtesy of Kenneth Huggins , Huggins Realty
Monthly Payment
- Principal & Interest $
- Property Taxes $
- Home Insurance $
- VA Funding Fee $


 New - 19 hours ago