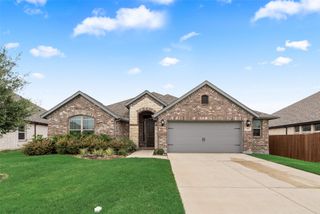
2106 Waters Edge Street, Forney, TX 75126
- 4 beds |
- 3 baths |
- 2,703 sqft
 Single-Family Home
  Built in 2026
  5,663sqft lot
 2 car garage
  $176/sqft
  Listed 27 days ago
Property Description
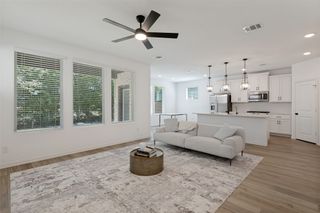
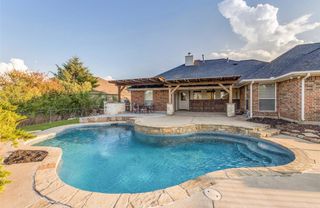
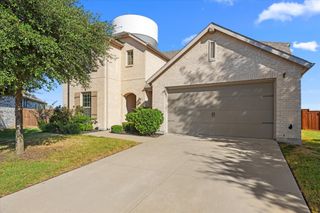
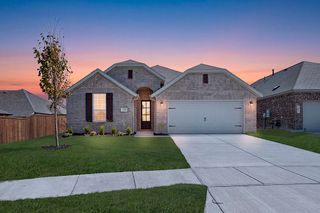
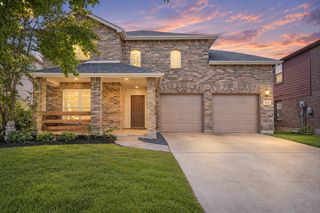
Built by award-winning Highland Homes in the vibrant new Meraki master-planned community! This newly constructed McLaren plan is ready for immediate move-in and offers beautiful lake views from its premier homesite. Featuring 4 bedrooms, 3 baths, a private study, and an upstairs entertainment room, this thoughtfully designed two-story home blends functionality and style. The open-concept kitchen, dining, and family room create an inviting space for everyday living and entertaining while taking advantage of the scenic backdrop. The first floor features a private primary suite with a bay window, separate shower and tub, dual sinks, plus a secondary bedroom and full bath ideal for guests. Designer upgrades include beautiful open railing throughout, stained upper kitchen cabinets, and extended outdoor living. Enjoy peaceful mornings and relaxing evenings overlooking the lake from the spacious covered patio, perfect for entertaining or unwinding after a long day. Complete with a peace-of-mind home warranty.
- Listing Status:
- Active
- Data Last Updated:
- October 13, 2026 at 1:18PM
- Listing Office:
- HIGHLAND HOMES REALTY : 888-524-3182
- Listing Agent:
- Dina Verteramo :
- Contact:
- 888-524-3182
- MLS ID:
- 21387097

- General: Rain Gutters
- Style: TraditionalDetached
- Pool: None
- Parking: Door-MultiGarage Faces FrontGarageGarage Door OpenerSide By Side
- Roofing: CompositionShingle
- General: Brick2Slab
- HOA Amenities: All Facilities780.0Annually
- Originating MLS: NTR_NTREIS
- School District: Forney ISD
- County: Kaufman
- Zoning: 244666
- Fencing: Back YardFencedWood
- Utilities: Natural Gas AvailableSewer AvailableSeparate MetersWater Available
- Water: Public
- Sewer: Public Sewer
- Source: NTR_NTREIS
This listing courtesy of Dina Verteramo , HIGHLAND HOMES REALTY
Monthly Payment
- Principal & Interest $
- Property Taxes $
- Home Insurance $
- VA Funding Fee $

 New - 3 days ago