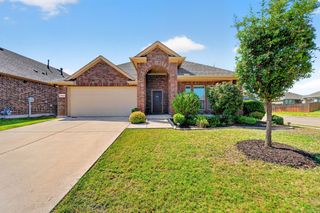
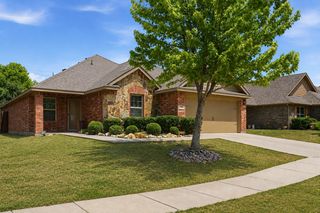
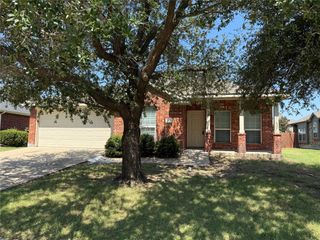
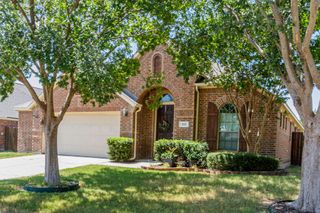
2107 Thistle Lane, Forney, TX 75126
- 4 beds |
- 2 baths |
- 2,090 sqft
 Single-Family Home
  Built in 2010
  8,059sqft lot
 2 car garage
  $129/sqft
  Listed 2 months ago
Property Description
A true taste of charm awaits in this beautifully designed 4-bedroom, 2-bath home, thoughtfully crafted with family living in mind! The open-concept floor plan features tall ceilings and an abundance of natural light, creating a bright and inviting space perfect for gathering, entertaining, and making lasting memories. A desirable split-bedroom layout provides both privacy and functionality. One of the secondary bedrooms offers flexibility and can easily serve as a home office, study, hobby room, or playroom, to fit your lifestyle. The spacious primary suite is a true retreat, featuring an ensuite bath with dual sinks, relaxing garden tub, separate shower, and an impressive walk-in closet. The kitchen is sure to impress with ample cabinet and counter space, plus a generous pantry for all your storage needs. The second dining area also makes for a perfect secondary sitting room. Start your mornings on the inviting front porch with a cup of coffee and enjoy plenty of room to play, grill, relax, and entertain in the sizeable backyard. The Community swimming pool and playground adds for additional outdoor enjoyment. Recent updates within the past 5 years include tasteful interior paint, updated light fixtures in dining and kitchen, AC improvements, and dishwasher replaced 2026. Forney offers an array of dining options and great shopping opportunities, giving residents and visitors plenty of ways to enjoy the community. Don't miss this opportunity to make this charmer yours! (NO PID - NO MUD!)
- Listing Status:
- Active
- Data Last Updated:
- August 17, 2026 at 12:21AM
- Listing Office:
- Dave Perry Miller Real Estate : 214-369-6000
- Listing Agent:
- Ann Krug :
- Contact:
- 214-369-6000
- MLS ID:
- 21285336

- Style: TraditionalDetached
- Pool: NoneCommunity
- Parking: Door-SingleGarage Faces FrontGarage
- Roofing: Composition
- Windows: Window Coverings
- General: Brick1Slab
- HOA Amenities: All FacilitiesAssociation Management468.0Annually
- Originating MLS: NTR
- School District: Forney ISD
- County: Kaufman
- Zoning: 77230
- Fencing: Wood
- Utilities: Sewer AvailableWater Available
- Water: Public
- Sewer: Public Sewer
- Source: NTR
- Exclusions: Excludes drapes in living room(by fireplace)black plastic shelving and hunting cart mount in garage
This listing courtesy of Ann Krug , Dave Perry Miller Real Estate
Monthly Payment
- Principal & Interest $
- Property Taxes $
- Home Insurance $
- VA Funding Fee $

 New - 1 day ago