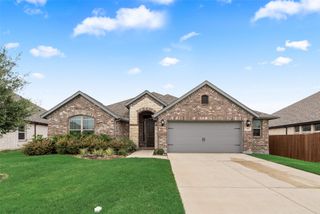
219 Harmony Avenue, Forney, TX 75126
- 4 beds |
- 3 baths |
- 2,480 sqft
 Single-Family Home
  Built in 2025
  5,663sqft lot
 3 car garage
  $185/sqft
  Listed 25 days ago
Property Description
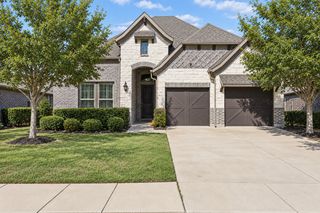
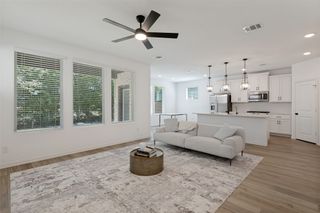
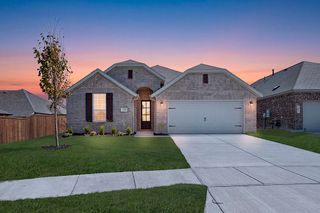
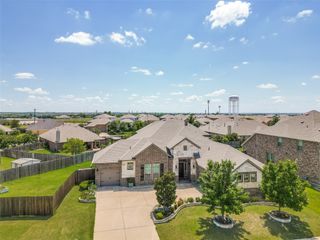
MLS# 21389723 - Built by Risewell Homes - Ready Now! ~ This beautifully designed single - story home in Forney offers a spacious, functional layout that blends comfort with modern style. The open - concept kitchen, breakfast area, and family room create a bright, connected living space, anchored by a striking electric fireplace that adds warmth and visual appeal. The private primary suite provides a peaceful retreat with a spa - inspired bath featuring a tile mud pan shower, a generous walk - in closet, and a thoughtfully designed layout for everyday comfort. Three additional bedrooms and two full baths are ideal for family, guests or multigenerational living. A dedicated study provides a quiet, versatile space for working from home, learning, or creative use, while the covered patio extends the living space outdoors for relaxing and entertaining. With a welcoming front porch, a functional utility room, and a two - car garage, this home delivers smart design, flexibility, and everyday comfort in a layout designed for modern living.
- Listing Status:
- Active
- Data Last Updated:
- October 13, 2026 at 1:18PM
- Listing Office:
- HomesUSA.com : 888-872-6006
- Listing Agent:
- Ben Caballero :
- Contact:
- 888-872-6006
- MLS ID:
- 21389723

- General: LightingPrivate Yard
- Style: TraditionalDetached
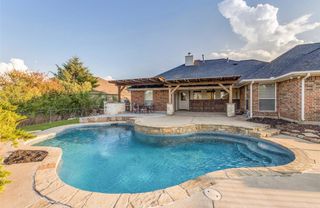
- Pool: None
- Parking: Door-MultiDoor-SingleGarageGarage Door OpenerSide By Side
- Roofing: Composition
- General: BrickFiber CementRockStone1Slab
- HOA Amenities: All FacilitiesAssociation ManagementMaintenance Grounds1125.0Annually
- Originating MLS: NTR_NTREIS
- School District: Forney ISD
- County: Kaufman
- Zoning: 233831
- Fencing: FencedMetalWood
- Utilities: Sewer AvailableUnderground UtilitiesWater AvailableCable Available
- Water: Public
- Sewer: Public Sewer
- Source: NTR_NTREIS
This listing courtesy of Ben Caballero , HomesUSA.com
Monthly Payment
- Principal & Interest $
- Property Taxes $
- Home Insurance $
- VA Funding Fee $

 New - 1 day ago