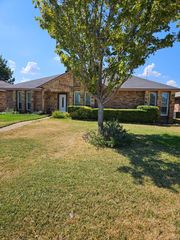
1536 Sonnet Drive, Heath, TX 75126
- 3 beds |
- 2 baths |
- 2,051 sqft
 Single-Family Home
  Built in 2019
  6,970sqft lot
 3 car garage
  $219/sqft
  Listed 2 days ago
Property Description
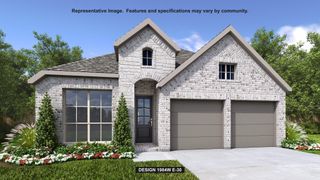
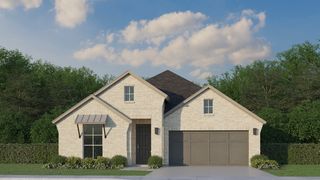
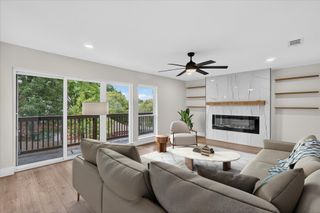
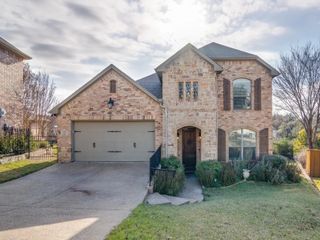
Welcome to this beautiful 2,150-square-foot home nestled along a serene GREENBELT in the highly sought-after Heath Golf & Yacht Club community! Featuring Vaulted ceilings and an OPEN floor plan, this thoughtfully designed home lives larger than its square footage suggests. The spacious kitchen offers a gas cooktop, convection oven, and oversized walk-in pantry. A versatile third bedroom provides the perfect space for a home office or guest retreat. The beautiful primary bathroom is a true showstopper, featuring an updated oversized luxury tiled shower, soaking tub, and dual vanities. Large closets and abundant storage throughout add everyday convenience, while the utility room offers direct access to the primary suite. Step outside to your own peaceful retreat overlooking a lush greenbelt with mature trees and a creek below. With no neighbors directly behind, enjoy privacy and beautiful natural views—perfect for relaxing or entertaining. Don't miss the tandem 3 car garage space. Experience the best of resort-style living in this peaceful, golf-cart-friendly community, conveniently located near the clubhouse, golf course, and Lake Ray Hubbard. A rare opportunity to enjoy luxurious updates, private greenbelt views, and the exceptional lifestyle of Heath Golf & Yacht Club! This home is virtually staged.
- Listing Status:
- Active
- Data Last Updated:
- October 13, 2026 at 7:21AM
- Listing Office:
- Coldwell Banker Apex, REALTORS : 972-564-1001
- Listing Agent:
- Tami Rexrode :
- Contact:
- 214-418-8332
- MLS ID:
- 21406571

- General: Rain Gutters
- Style: TraditionalDetached
- Pool: NoneCommunity
- Parking: Door-MultiDrivewayGarage Faces FrontGarageTandem
- Roofing: Composition
- Windows: Window Coverings
- General: BrickRockStone1Slab
- HOA Amenities: All FacilitiesAssociation ManagementMaintenance Grounds555.0Quarterly
- Originating MLS: NTR_NTREIS
- School District: Rockwall ISD
- County: Rockwall
- Zoning: HEATH GOLF & YACHT CLUB PH 1ABLOCK JLOT 2000000088956
- Fencing: MetalWood
- Utilities: Sewer AvailableWater AvailableCable Available
- Water: Public
- Sewer: Public Sewer
- Source: NTR_NTREIS
This listing courtesy of Tami Rexrode , Coldwell Banker Apex, REALTORS
Monthly Payment
- Principal & Interest $
- Property Taxes $
- Home Insurance $
- VA Funding Fee $

 New - 3 days ago