5117 Bobtown Road, Garland, TX 75043
- 4 beds |
- 2 baths |
- 1,755 sqft
 Single-Family Home
  Built in 1986
  7,841sqft lot
 2 car garage
  $242/sqft
  Listed 18 days ago
Property Description
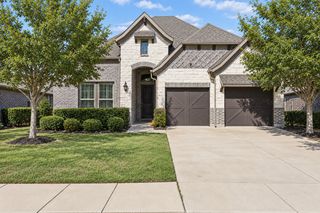
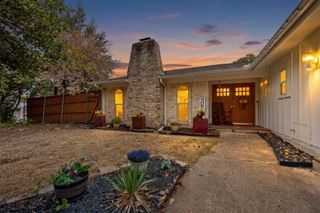
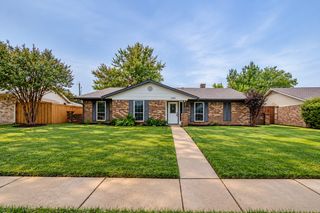
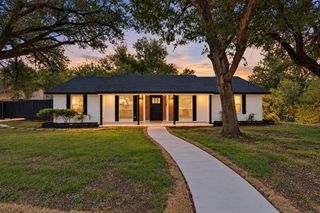
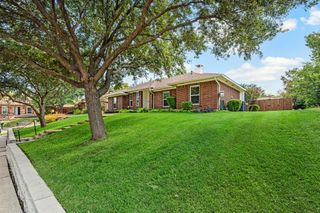
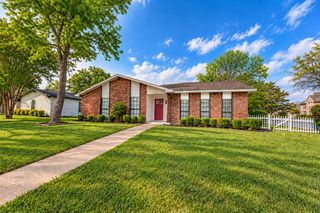
Welcome, and thank you for joining me for a tour of this beautiful, well-maintained home. Let’s start in the kitchen, which has been thoughtfully updated. The cabinets were replaced in 2023, and the appliances are newer—approximately six months to a year old. The dining room features a beautiful chandelier, while the living room and bedrooms showcase hardwood flooring throughout. The living room fireplace was remodeled approximately five years ago, featuring beautiful stonework and a custom-built mantel that gives the space a warm and elegant feel. The front bedroom has beautiful hardwood floors, and the hall bathroom features gorgeous gray tile in a stunning herringbone pattern. There is also a spacious office with hardwood floors. This room was originally a bedroom and has been converted into an office, providing wonderful flexibility for the homeowner. The home offers four bedrooms, including a beautiful primary suite. The primary bedroom features hardwood floors and impressive high ceilings of approximately 14 feet. The primary bathroom is truly a beautiful feature of the home, with elegant crystal lighting, beveled mirrors, and a beautifully designed shower area. As we step outside, you’ll notice the updated façade, which was completed in 2016. The interior has undergone significant remodeling over the past two to three years, while many of the exterior improvements have been completed within the last decade. The fence was recently replaced, around July of last year, and the carport is approximately ten years old. Overall, this is a home that has been very well maintained and cared for with love and attention to detail. I hope you enjoyed the tour and thank you for taking the time to view this beautiful property!
- Listing Status:
- Active
- Data Last Updated:
- October 13, 2026 at 7:21AM
- Listing Office:
- Megastar Realty Group LLC : 972-867-1000
- Listing Agent:
- Al Taghizadeh :
- Contact:
- 972-867-1000
- MLS ID:
- 21395136

- Style: TraditionalDetached
- Pool: None
- Parking: Additional ParkingCarportGarageGarage Door OpenerGarage Faces Rear
- Roofing: Shingle
- General: Brick1Slab
- Originating MLS: NTR_NTREIS
- School District: Garland ISD
- County: Dallas
- Zoning: HILLS OF WESTLAKE BLK 3 LOT 3 VOL99129/8756 D26264400030030000
- Fencing: Back YardFencedWood
- Utilities: Sewer AvailableWater AvailableCable Available
- Water: Public
- Sewer: Public Sewer
- Source: NTR_NTREIS
This listing courtesy of Al Taghizadeh , Megastar Realty Group LLC
Monthly Payment
- Principal & Interest $
- Property Taxes $
- Home Insurance $
- VA Funding Fee $

 New - 22 hours ago