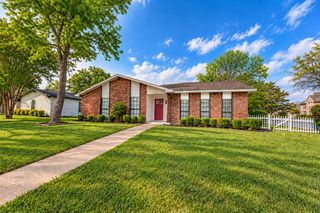
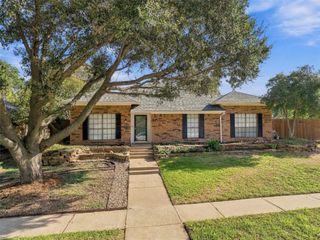
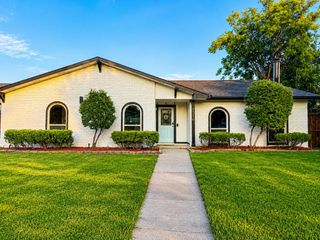
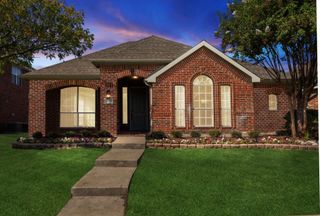
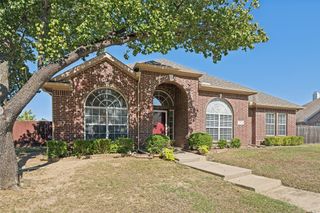
1418 Stony Brook Lane, Garland, TX 75043
- 3 beds |
- 2 baths |
- 2,081 sqft
 Single-Family Home
  Built in 1969
  0.27acre lot
 2 car garage
  $168/sqft
  Listed 3 days ago
Property Description
This stunning custom single-story home is ideally situated near Lake Ray Hubbard, Eastern Hills, and Indian Lake Park on an elevated lot, offering ample opportunities for outdoor enjoyment with two covered patio areas. The interior boasts a bright and airy open floor plan, where the kitchen seamlessly connects to the family room featuring a cozy fireplace, allowing the cook to engage with family and friends. A spacious dining room showcases a wall of built-ins and a convenient pass-through window to the kitchen, while a barn door leads to the bedrooms. The primary suite includes an ensuite bath and two walk-in closets, complemented by easy-care wood-look luxury vinyl plank flooring throughout the home. Additional storage is available with a wall of built-ins in the garage, and the updated Rainbird sprinkler system can be accessed via smartphone. Conveniently located just minutes from major highways I-635, I-30, and SH190, this home ensures effortless access around the metroplex. Recent updates include the replacement of most cast iron plumbing , new HVAC in 2024, new roof in 2024, new windows installed in 2023, fresh neutral paint, and electrical and foundation.
- Listing Status:
- Active
- Data Last Updated:
- October 13, 2026 at 7:21AM
- Listing Office:
- RE/MAX DFW Associates : 214-523-3300
- Listing Agent:
- Shaun Walding :
- Contact:
- 214-818-4147
- MLS ID:
- 21406169

- General: Rain Gutters
- Style: Mid-Century ModernDetached
- Pool: Above GroundPoolVinyl
- Parking: ConcreteDoor-SingleDrivewayEnclosedGarageGarage Door OpenerInside EntranceGarage Faces RearOn Street
- Roofing: Composition
- Windows: Bay Window(s)Window Coverings
- General: Brick1Slab
- Originating MLS: NTR_NTREIS
- School District: Garland ISD
- County: Dallas
- Topography: Hill
- Zoning: LAKESIDE MEADOWS ESTATES 2 BLK 4 LOT 626300500040060000
- Fencing: Wood
- Utilities: Electricity AvailableElectricity ConnectedNatural Gas AvailableSewer AvailableSeparate MetersWater AvailableCable Available
- Water: Public
- Sewer: Public Sewer
- Source: NTR_NTREIS
This listing courtesy of Shaun Walding , RE/MAX DFW Associates
Monthly Payment
- Principal & Interest $
- Property Taxes $
- Home Insurance $
- VA Funding Fee $

 New - 12 hours ago