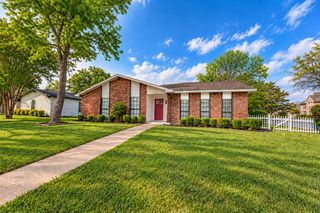
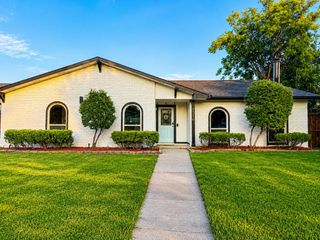
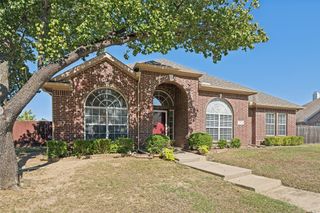
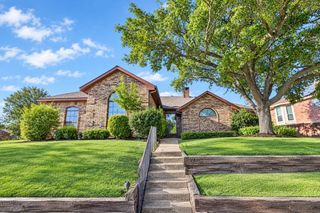
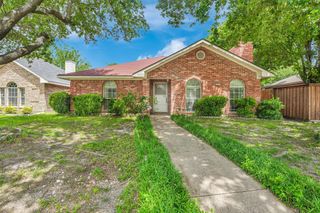
5506 Coronado Drive, Garland, TX 75043
- 3 beds |
- 2 baths |
- 1,925 sqft
 Single-Family Home
  Built in 1983
  10,106sqft lot
 2 car garage
  $190/sqft
  Listed 18 days ago
Property Description
Don't miss this hard to find, beautifully updated, single-story home with a pool in an established Garland neighborhood! This 3-bedroom, 2-bath, 2- dining home offers 1,925 square feet of comfortable living space with numerous recent upgrades that provide both peace of mind and modern appeal. Step inside to stunning LVP flooring, along with fresh paint, granite countertops, stainless steel appliances, and thoughtful updates that enhance everyday living. The well-designed floor plan offers two living spaces, providing flexibility for relaxing, entertaining, or accommodating your family's needs. The main living room features a cozy gas fireplace and is grounded in a wall of windows that draws your eye to the exceptional outdoor pool, large patio, and lush landscaping, while the second living area includes a wet bar, creating an incredible flex space for hosting, game nights, or family gatherings. The bright, inviting kitchen features stainless steel appliances, granite counters, light cabinetry, and a second dining area for added convenience. Step outside to your private backyard oasis featuring a gunite pool and expansive pool deck—perfect for relaxing or entertaining during warm Texas summers, or even the upcoming fall season! An upgraded stained-wood fence adds both privacy and style. Conveniently located near major highways, shopping, dining, and Lake Ray Hubbard, this home offers an exceptional combination of updates, functionality, and location. Don’t miss this opportunity—homes with this level of improvement and outdoor appeal are hard to find! See this home today, or you'll see it sold!
- Listing Status:
- Active
- Data Last Updated:
- October 13, 2026 at 1:18PM
- Listing Office:
- C21 Fine Homes Judge Fite : 817-605-3355
- Listing Agent:
- Roslyn Gauntt :
- Contact:
- 817-605-3355
- MLS ID:
- 21390302

- General: LightingRain Gutters
- Style: TraditionalDetached
- Pool: GuniteIn GroundPoolWater Feature
- Parking: Alley AccessDrivewayGarageInside EntranceGarage Faces Rear
- Roofing: Composition
- Windows: Window Coverings
- General: Brick1Slab
- Originating MLS: NTR_NTREIS
- School District: Garland ISD
- County: Dallas
- Zoning: LA PRADA 8 BLK 6 LT 4026309240060400000
- Fencing: Wood
- Utilities: Electricity ConnectedNatural Gas AvailableSewer AvailableSeparate MetersWater Available
- Water: Public
- Sewer: Public Sewer
- Source: NTR_NTREIS
- Exclusions: None
This listing courtesy of Roslyn Gauntt , C21 Fine Homes Judge Fite
Monthly Payment
- Principal & Interest $
- Property Taxes $
- Home Insurance $
- VA Funding Fee $

 New - 16 hours ago