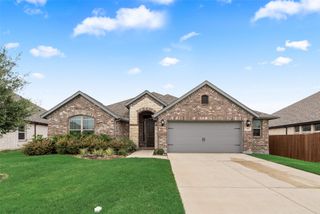
2218 Prickly Cactus Drive, Forney, TX 75126
- 4 beds |
- 3 baths |
- 2,249 sqft
 Single-Family Home
  Built in 2026
  7,270sqft lot
 2 car garage
  $178/sqft
  Listed 14 days ago
Property Description
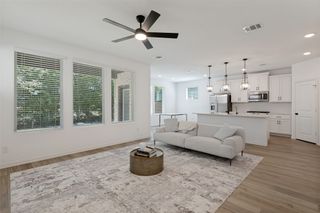
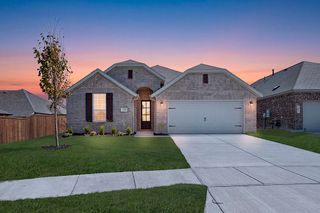
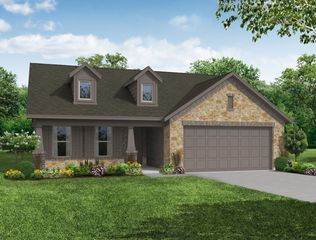
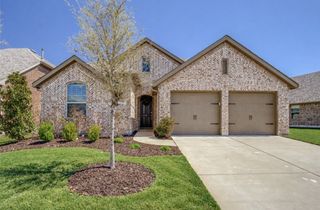
Discover this beautiful American Legend home in Meraki. The single-story 1522 floor plan offers 2,249 square feet with four bedrooms, three full bathrooms, a private study, and a two-car garage. As you enter the home you are greeted by a guest suite, a full bath and a private home office. Once in the heart of the home, you'll find a very bright and open kitchen, dining and living area for optimal entertaining and everyday living, plus a separate wing with 2 additional bedrooms and shared bath. Situated at the back of the home for maximum privacy is the primary bedroom suite with a wall of windows, dual vanity, separate walk-in closets for ample storage space. Its white brick exterior adds timeless curb appeal, while the versatile layout gives you space for guests, work, and everyday living.
- Listing Status:
- Active
- Data Last Updated:
- October 13, 2026 at 7:21AM
- Listing Office:
- American Legend Homes : 972-410-5701
- Listing Agent:
- CCB Realty Stanley :
- Contact:
- 972-410-5701
- MLS ID:
- 21398178

- General: Outdoor Living AreaRain Gutters
- Style: TraditionalDetached
- Pool: NoneCommunity
- Parking: Garage Faces FrontGarageGarage Door Opener
- Roofing: Composition
- General: Brick1Slab
- HOA Amenities: All FacilitiesAssociation ManagementMaintenance Grounds195.0Quarterly
- Originating MLS: NTR_NTREIS
- School District: Forney ISD
- County: Kaufman
- Zoning: 244480
- Fencing: Wood
- Utilities: Cable AvailableSewer AvailableUnderground UtilitiesWater Available
- Water: Public
- Sewer: Public Sewer
- Source: NTR_NTREIS
This listing courtesy of CCB Realty Stanley , American Legend Homes
Monthly Payment
- Principal & Interest $
- Property Taxes $
- Home Insurance $
- VA Funding Fee $

 New - 2 days ago