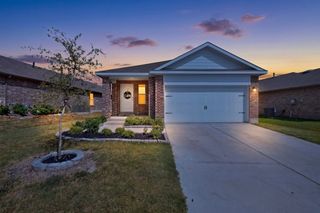
2453 San Marcos Drive, Forney, TX 75126
- 3 beds |
- 2 baths |
- 1,858 sqft
 Single-Family Home
  Built in 2019
  6,621sqft lot
 2 car garage
  $156/sqft
  Listed 2 months ago
Property Description
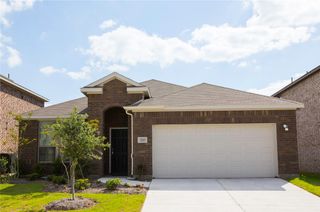
Seller offering $2,000 in seller credits to the buyer. Welcome to this beautifully maintained Highland Home in the highly sought-after Clements Ranch community of Forney! Built in 2019, this spacious single-story residence offers approximately 1,858 square feet of thoughtfully designed living space with an open-concept layout perfect for both everyday living and entertaining. Step inside to discover a bright and inviting floor plan featuring expansive living and dining areas, a cozy fireplace, and a well-appointed kitchen designed for gathering with family and friends. The split-bedroom layout provides privacy and functionality, while the oversized primary suite creates the perfect retreat at the end of the day. Situated on a generously sized homesite with views of a nearby community pond, this home offers a peaceful setting while maintaining privacy and convenience. As part of the award-winning Clements Ranch master-planned community, residents enjoy access to exceptional amenities including a community fitness center, resort-style pool, playgrounds, basketball court, dog park, walking trails, and scenic green spaces. Perfectly positioned between Forney and the highly desirable Rockwall-Heath area, you'll enjoy quick access to premier shopping, dining, entertainment, and major commuter routes while still benefiting from the charm and community atmosphere that has made Forney one of the fastest-growing cities in North Texas. Whether you're a first-time homebuyer, growing family, or looking to downsize without sacrificing quality, this exceptional Highland Home offers the perfect blend of comfort, location, and lifestyle. Don't miss your opportunity to own a newer home in one of the area's most desirable master-planned communities with outstanding amenities, curb appeal, and value. Schedule your private showing today!
- Listing Status:
- Active
- Data Last Updated:
- August 17, 2026 at 1:18AM
- Listing Office:
- Real Broker, LLC : 855-450-0442
- Listing Agent:
- Dustin Wright :
- Contact:
- 817-845-7367
- MLS ID:
- 21259486

- Style: Contemporary/ModernDetached
- Pool: NoneCommunity
- Parking: Additional ParkingConcreteDriveway
- Roofing: CompositionShingle
- Windows: Bay Window(s)
- General: BrickWood Siding1Slab
- HOA Amenities: All FacilitiesUtilities695.0Annually
- Originating MLS: NTR
- School District: Forney ISD
- County: Kaufman
- Zoning: CLEMENTS RANCH PH 2BBLOCK ELOT 22; & HOUS200656
- Fencing: Back YardWood
- Utilities: Electricity AvailableElectricity ConnectedSewer AvailableWater AvailableCable Available
- Water: Public
- Sewer: Public Sewer
- Source: NTR
This listing courtesy of Dustin Wright , Real Broker, LLC
Monthly Payment
- Principal & Interest $
- Property Taxes $
- Home Insurance $
- VA Funding Fee $

 New - 22 hours ago