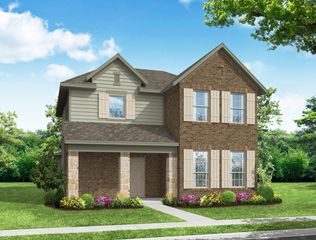
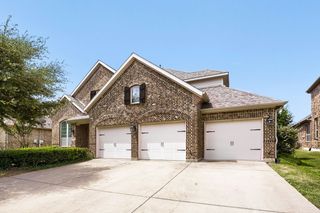
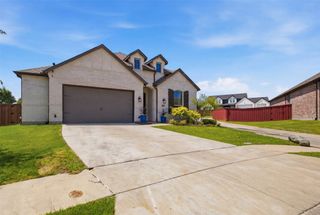
413 Willis Way, Forney, TX 75126
- 4 beds |
- 3 baths |
- 2,666 sqft
 Single-Family Home
  Built in 2012
  10,846sqft lot
 2 car garage
  $150/sqft
  Listed 4 days ago
Property Description
An Entertainer’s Dream with Backyard Oasis & Luxurious Upgrades This home was designed with gatherings in mind! Step into your private backyard paradise featuring a sparkling pool, relaxing hot tub, outdoor kitchen, and plenty of lounge space for sunny afternoons or starry nights. Inside, the fun continues with an upstairs media and game room—perfect for movie marathons or cheering on your favorite team. The thoughtful split floor plan offers two spacious secondary bedrooms plus a versatile study that could easily serve as a third bedroom, along with three full baths. Your master retreat is a true escape, complete with generous walk-in closets and a spa-like en-suite featuring dual sinks, a garden tub, and a separate shower. At the heart of the home, the dream kitchen boasts granite countertops, rich cabinetry, and a cozy breakfast nook—ideal for casual mornings or hosting friends. This is more than a home—it’s a lifestyle waiting for you.
- Listing Status:
- Active
- Data Last Updated:
- July 12, 2026 at 7:20PM
- Listing Office:
- Foxy Real Estate, LLC : 214-662-7648
- Listing Agent:
- Marilu Cooksy :
- MLS ID:
- 21317196

- Style: TraditionalDetached
- Pool: GuniteIn GroundPoolSportCommunity
- Parking: Garage
- General: 2
- Road/Access: Asphalt
- HOA Amenities: All FacilitiesAssociation Management295.0Annually
- Originating MLS: NTR
- School District: Forney ISD
- County: Kaufman
- Zoning: VILLAGES OF FOX HOLLOW PH 4BLOCK VLOT 4178861
- Utilities: Sewer AvailableWater AvailableCable Available
- Water: Public
- Sewer: Public Sewer
- Source: NTR
This listing courtesy of Marilu Cooksy , Foxy Real Estate, LLC
Monthly Payment
- Principal & Interest $
- Property Taxes $
- Home Insurance $
- VA Funding Fee $


 New - 2 hours ago