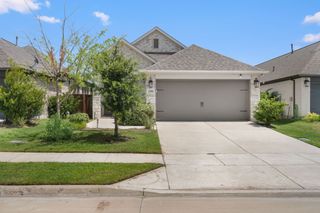
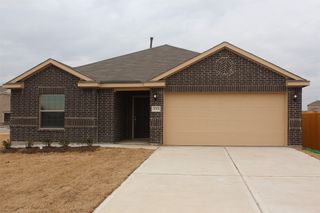
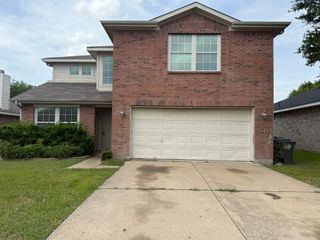
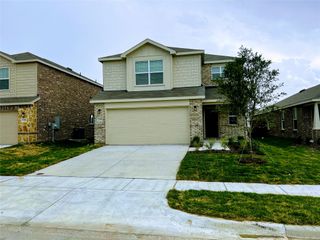
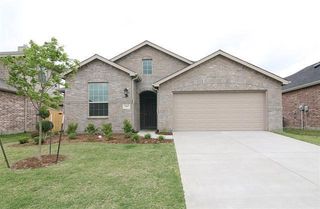
4411 Stockdale Lane, Forney, TX 75126
- 3 beds |
- 2 baths |
- 1,811 sqft
 Single-Family Home
  Built in 2020
  6,098sqft lot
 2 car garage
  $149/sqft
  Listed 4 days ago
Property Description
Welcome to 4411 Stockdale Lane, where modern design meets everyday comfort. This beautifully maintained, move-in-ready home features an inviting open-concept layout with soaring ceilings, abundant natural light, and elegant wood-look flooring throughout the main living areas. The chef-inspired kitchen is the heart of the home, showcasing granite countertops, stainless steel appliances, white cabinetry, and a spacious island that seamlessly overlooks the living and dining areas—perfect for entertaining or everyday living. The private primary suite offers a relaxing retreat, while the generously sized secondary bedrooms provide flexibility for family, guests, or a home office. Step outside to a spacious, fully fenced backyard with a covered patio, offering endless possibilities for entertaining, play, or creating your own outdoor oasis. Ideally located in one of Forney’s most sought-after communities, you’ll enjoy convenient access to highly rated schools, shopping, dining, parks, and major highways. This is the perfect place to call home—schedule your private showing today before it’s gone!
- Listing Status:
- Active
- Data Last Updated:
- July 29, 2026 at 4:19AM
- Listing Office:
- Decorative Real Estate : 469-358-1120
- Listing Agent:
- Carlos Moreno :
- MLS ID:
- 21341029

- Style: Detached
- Pool: None
- Parking: Additional ParkingDrivewayEpoxy FlooringGarage
- General: 1
- HOA Amenities: Association ManagementMaintenance GroundsMaintenance Structure55.0Monthly
- Originating MLS: NTR
- School District: Forney ISD
- County: Kaufman
- Zoning: CLEMENTS RANCH PH 4BLOCK XLOT 22; & HOUSE206334
- Utilities: Electricity AvailableWater Available
- Water: Public
- Source: NTR
This listing courtesy of Carlos Moreno , Decorative Real Estate
Monthly Payment
- Principal & Interest $
- Property Taxes $
- Home Insurance $
- VA Funding Fee $

 New - 1 hour ago