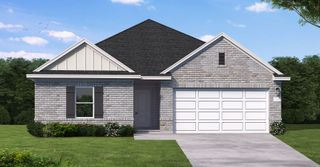
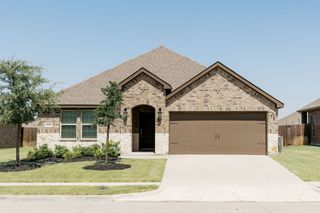
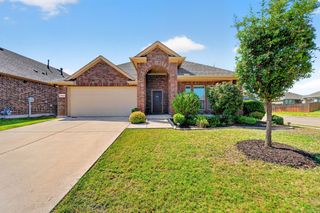
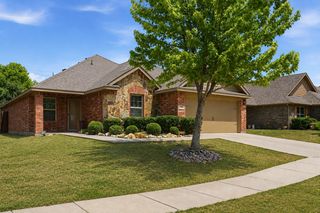
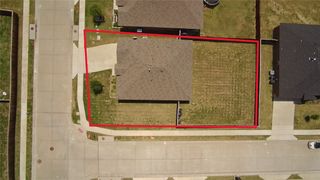
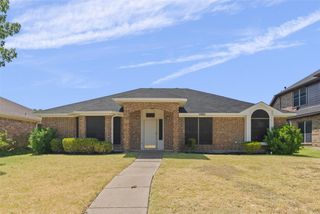
704 Pistachio Parkway, Forney, TX 75126
- 4 beds |
- 2 baths |
- 1,830 sqft
 Single-Family Home
  Built in 2021
  6,273sqft lot
 2 car garage
  $169/sqft
  Listed 25 days ago
Property Description
Welcome to this beautifully maintained 4-bedroom, 2-bath home in the highly sought-after master-planned community of Overland Grove! Combining modern design, quality finishes, and an unbeatable location, this home offers exceptional value and a layout designed for today’s lifestyle. Step inside to an inviting open-concept floor plan filled with natural light. The spacious living, dining, and kitchen areas flow seamlessly together, creating the perfect space for entertaining or everyday living. The chef-inspired kitchen features stunning quartz countertops, abundant cabinet space, and a large center island ideal for gathering with family and friends. The thoughtfully designed split-bedroom floor plan provides added privacy, with a spacious primary suite tucked away from the secondary bedrooms. Generously sized secondary bedrooms offer flexibility for family, guests, or a home office. Step outside to a backyard ready for relaxing, entertaining, or creating lasting memories. Upgrades include EV charging plug, upgraded lighting, USB outlets in both the kitchen island and countertop, and a water filtration system.Located in one of Forney’s premier master-planned communities, Overland Grove offers resort-style amenities including sparkling pools, scenic walking trails, parks, playgrounds, and community gathering spaces. Conveniently situated with quick access to Interstate 20, you’ll enjoy an easy commute to Dallas along with nearby shopping, dining, and entertainment. This move-in ready home offers the perfect blend of comfort, style, and convenience—don’t miss your opportunity to make it yours!
- Listing Status:
- Active
- Data Last Updated:
- August 17, 2026 at 12:21AM
- Listing Office:
- McDonald Realty Team : 469-618-9473
- Listing Agent:
- Deidra Ruchaber : 972-489-6383
- MLS ID:
- 21337452

- General: Rain Gutters
- Style: TraditionalDetached
- Pool: NoneCommunity
- Parking: Garage Faces FrontGarageGarage Door Opener
- Roofing: Asphalt
- Windows: Window Coverings
- General: Brick1
- HOA Amenities: All FacilitiesAssociation ManagementMaintenance Structure600.0Semi-Annually
- Originating MLS: NTR
- School District: Forney ISD
- County: Kaufman
- Zoning: OVERLAND GROVE PH 1BBLOCK FFLOT 32; & HOU205290
- Fencing: Wood
- Utilities: Natural Gas AvailableSewer AvailableWater AvailableCable Available
- Water: Public
- Sewer: Public Sewer
- Source: NTR
- Exclusions: Mounted TVs
This listing courtesy of Deidra Ruchaber , McDonald Realty Team
Monthly Payment
- Principal & Interest $
- Property Taxes $
- Home Insurance $
- VA Funding Fee $

 New - 21 hours ago