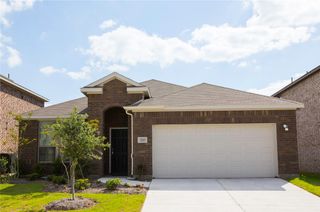
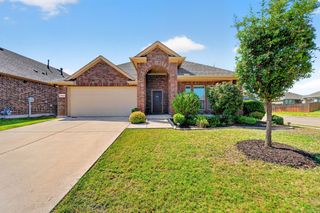
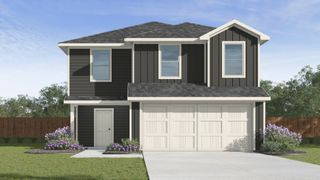
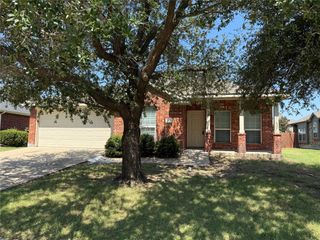
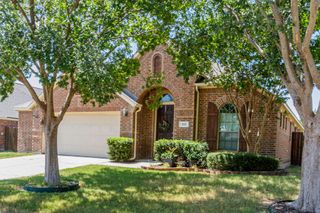
5010 Flanagan Drive, Forney, TX 75126
- 4 beds |
- 2 baths |
- 2,047 sqft
 Single-Family Home
  Built in 2020
  8,712sqft lot
 2 car garage
  $147/sqft
  Listed 17 days ago
Property Description
Welcome home to this beautifully maintained 4-bedroom, 2-bathroom gem in the highly sought-after Clements Ranch community in Forney! This spacious, well-laid-out floor plan offers comfort and functionality at every turn, featuring a stylish kitchen with granite countertops, stainless steel appliances, and plenty of room to gather. Newly installed LVT flooring adds a fresh, modern touch throughout, while the oversized laundry room offers convenient extra storage. Refrigerator, washer, and dryer all convey — move right in! Enjoy resort-style living in this master-planned community, complete with parks, playgrounds, sparkling ponds, a clubhouse, and scenic walking trails. With easy access to Hwy 80, shopping, dining, and top-rated schools, this home offers the perfect blend of small-town charm and everyday convenience. Don’t miss your chance to make this Clements Ranch beauty your own — schedule your showing today!
- Listing Status:
- Active
- Data Last Updated:
- August 17, 2026 at 12:21AM
- Listing Office:
- Mayflower Realty : 972-904-5880
- Listing Agent:
- Anu Dhawale :
- Contact:
- 972-904-5880
- MLS ID:
- 21345261

- Style: TraditionalDetached
- Pool: None
- Parking: Door-SingleGarage Faces FrontGarageGarage Door Opener
- General: Brick1
- HOA Amenities: All FacilitiesAssociation ManagementMaintenance Structure660.0Annually
- Originating MLS: NTR
- School District: Forney ISD
- County: Kaufman
- Zoning: 200844
- Fencing: Fenced
- Utilities: Municipal UtilitiesSewer AvailableWater Available
- Source: NTR
- Exclusions: Buyer and buyer agent to verify school and other pertinent information.
This listing courtesy of Anu Dhawale , Mayflower Realty
Monthly Payment
- Principal & Interest $
- Property Taxes $
- Home Insurance $
- VA Funding Fee $

 New - 21 hours ago