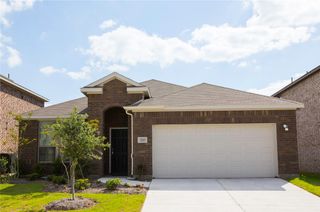
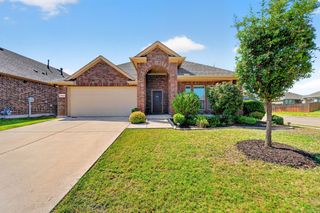
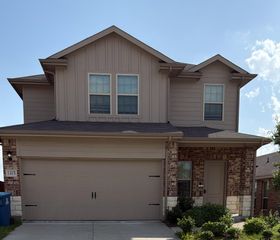
5101 Cathy Drive, Forney, TX 75126
- 3 beds |
- 2 baths |
- 1,918 sqft
 Single-Family Home
  Built in 2017
  6,098sqft lot
 2 car garage
  $165/sqft
  Listed 18 days ago
Property Description
Welcome to 5101 Cathy Drive, Forney, TX 75126—a beautifully maintained, one-story home nestled in the highly sought-after, amenity-rich Clements Ranch community! Offering 3-bedroom, 2-bath home plus a private study features an open-concept floor plan, fresh neutral paint, upgraded tile in high-traffic areas, and a spacious living room open to the oversized dining area and kitchen with crisp white cabinetry, granite countertops, and a large island. For added peace of mind, the home includes a Generac 60 Hz Air-Cooled Whole-Home Generator (10kW–24kW), providing reliable backup power for the entire home during outages. Whether facing Texas winter storms or unexpected power interruptions, you'll enjoy the confidence and comfort of uninterrupted electricity when it matters most. Residents of Clements Ranch enjoy outstanding community amenities, including resort-style pools, walking trails, playground, and more—all while being conveniently located near shopping, dining, and major commuter routes. Don’t miss out—schedule your private tour today!
- Listing Status:
- Active
- Data Last Updated:
- August 17, 2026 at 12:21AM
- Listing Office:
- Keller Williams Central : 469-467-7755
- Listing Agent:
- Tarrolyn Egbuna :
- Contact:
- 817-566-3436
- MLS ID:
- 21341935

- General: Rain GuttersShed(s)
- Style: TraditionalDetached
- Other Structures: Shed(s)
- Pool: NoneCommunity
- Parking: Door-SingleGarage Faces FrontGarageGarage Door Opener
- Roofing: Composition
- General: BrickRockStoneWood Siding1Slab
- HOA Amenities: All FacilitiesAssociation ManagementMaintenance Structure600.0Annually
- Originating MLS: NTR
- School District: Forney ISD
- County: Kaufman
- Zoning: 194675
- Fencing: Wood
- Utilities: Municipal UtilitiesSewer AvailableWater AvailableCable Available
- Source: NTR
- Exclusions: None.
This listing courtesy of Tarrolyn Egbuna , Keller Williams Central
Monthly Payment
- Principal & Interest $
- Property Taxes $
- Home Insurance $
- VA Funding Fee $

 New - 21 hours ago