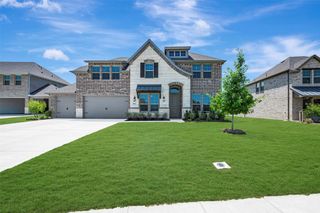
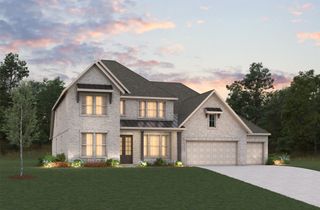
511 San Angelo Drive, Forney, TX 75126
- 4 beds |
- 3 baths |
- 3,462 sqft
 Single-Family Home
  Built in 2025
  10,454sqft lot
 3 car garage
  $186/sqft
  Listed 1 year ago
Property Description
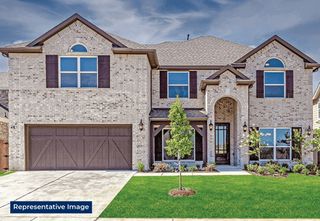
New Grand Home in Park Trails across from Opportunity Central! Spacious Grand South Pointe design. Vaulted family room with 2 story modern fireplace & flat screen tv wire. Lots of wood floors through entry, family room, Home Office, kitchen & dining. Gourmet kitchen has Shaker cabinets, granite slab tops, 5 burner gas cooktop w custom wood vent hood, built in stainless steel appliances, island, trash can drawer & walk in pantry. Full Oak Stairs have modern wrought iron balusters. 8 foot interior doors downstairs, thick moldings, rocker switches & decorative lights. Primary Bath has a free standing tub & rectangle sinks. Covered back patio. Upstairs Gameroom & Large Bonus Room that can be a Media Room or Playroom. Energy Star certified home with R38 insulation, radiant barrier roof, vinyl windows & much more. Neighborhood Pool and winding trails! Walk or Bike to all schools!
- Listing Status:
- Active
- Data Last Updated:
- August 17, 2026 at 12:21AM
- Listing Office:
- Royal Realty, Inc. : 214-750-6528
- Listing Agent:
- Stephen Brooks :
- Contact:
- 214-750-6528
- MLS ID:
- 20902063

- General: Rain Gutters
- Style: Detached
- Pool: NoneCommunity
- Parking: Garage Faces FrontGarageGarage Door OpenerKitchen Level
- Roofing: Composition
- General: BrickRadiant BarrierRockStone2Slab
- Road/Access: All Weather Road
- HOA Amenities: All FacilitiesAssociation ManagementMaintenance Structure50.0Monthly
- Originating MLS: NTR
- School District: Forney ISD
- County: Kaufman
- Zoning: 2
- Fencing: Wood
- Utilities: Sewer AvailableUnderground UtilitiesWater AvailableCable Available
- Water: Public
- Sewer: Public Sewer
- Source: NTR
- Exclusions: As built construction - all schools to be verifiedroom sizes & square footage are estimate. Please see sales office for more details 972-387-6087
This listing courtesy of Stephen Brooks , Royal Realty, Inc.
Monthly Payment
- Principal & Interest $
- Property Taxes $
- Home Insurance $
- VA Funding Fee $


 New - 2 days ago