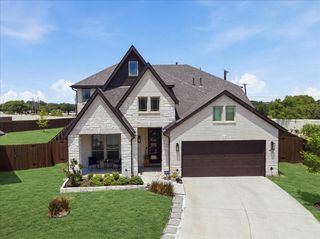
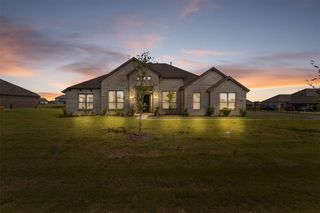
933 Gold Finch Lane, Forney, TX 75126
- 5 beds |
- 4 baths |
- 3,230 sqft
 Single-Family Home
  Built in 2026
  0.35acre lot
 2 car garage
  $206/sqft
  Listed 3 days ago
Property Description
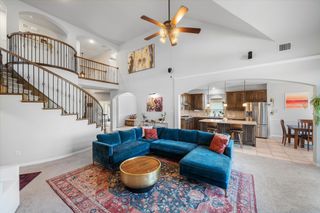
MLS# 21357203 - Built by First Texas Homes - Ready Now! ~ Explore the Coventry 2F Floor Plan – New Home Design Available in DFW, TXThe Coventry 2F offers 5 bedrooms, 3.5 bathrooms, and 3224 sq. ft. of thoughtfully designed living space that adapts to your needs. From everyday routines to special moments, this layout is built to support how you live — with comfort, functionality, and style in mind. Features like a private study and powder room—ideal for work and guests, a spacious gourmet kitchen with butler’s pantry—chef-ready design, and an upstairs game room—perfect for fun and relaxation create a flexible foundation for personalization and convenience. Whether you're relaxing, hosting, working from home, or simply enjoying daily life, the Coventry 2F provides the right spaces in the right places. Available in select First Texas Homes communities across DFW, this plan can be tailored with a variety of structural options and design finishes. Explore the Coventry 2F today and discover how First Texas Homes makes it easy to create a home that feels truly yours.Don’t forget, with every First Texas, Gallery Custom, or Harwood Home, you will have the flexibility to customize our plans to fit your family perfectly.Some features shown on the layout may be optional. Speak with the Sales Consultant for community plan-specific features.
- Listing Status:
- Active
- Data Last Updated:
- August 15, 2026 at 6:17AM
- Listing Office:
- HomesUSA.com : 888-872-6006
- Listing Agent:
- Ben Caballero :
- Contact:
- 888-872-6006
- MLS ID:
- 21357203

- General: Private Yard
- Style: TraditionalDetached
- Pool: NoneCommunity
- Parking: Garage Faces FrontGarageGarage Door OpenerOversized
- Roofing: Composition
- General: BrickFiber CementRadiant BarrierRockStone2Slab
- HOA Amenities: All FacilitiesMaintenance Grounds480.0Annually
- Originating MLS: NTR
- School District: Forney ISD
- County: Kaufman
- Zoning: 218123
- Fencing: Wood
- Utilities: Natural Gas AvailableSewer AvailableSeparate MetersUnderground UtilitiesWater Available
- Water: Public
- Sewer: Public Sewer
- Source: NTR
This listing courtesy of Ben Caballero , HomesUSA.com
Monthly Payment
- Principal & Interest $
- Property Taxes $
- Home Insurance $
- VA Funding Fee $

 New - 1 day ago