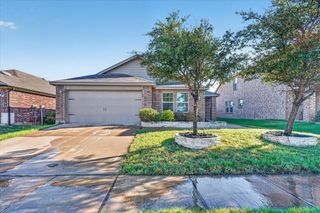
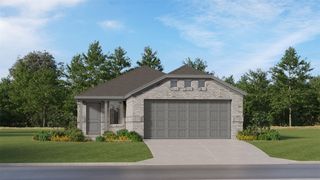
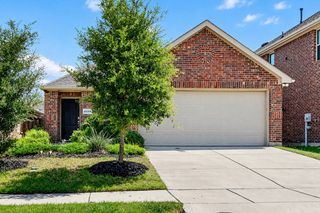
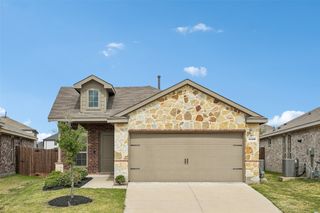
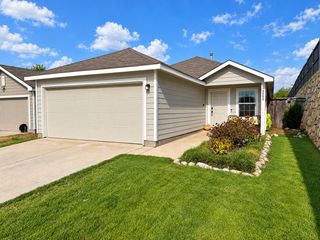
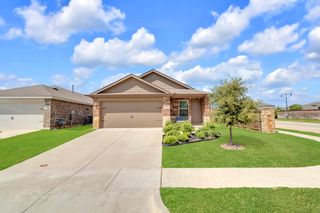
5404 Montrose Drive, Forney, TX 75126
- 3 beds |
- 2 baths |
- 1,430 sqft
 Single-Family Home
  Built in 2022
  5,663sqft lot
 2 car garage
  $171/sqft
  Listed 8 days ago
Property Description
What if you could have a little country in your life without giving up the city? That’s the idea behind this Forney home. Set just outside the bustle, this home gives you a comfortable place to land, room outside to enjoy, and a location that keeps Dallas surprisingly close. The living room, dining area, and kitchen connect in a way that makes the home feel bigger than the numbers suggest. There’s room to spread out, room to gather, and room for the everyday happiness. The kitchen features gas cooking, a walk-in pantry, and a large serving bar. The spacious laundry room gives you something that is increasingly hard to find, a place where laundry, storage, and everyday household tasks actually have room to happen. Then there’s the outside. Instead of looking out at another wall of rooftops, you have room to step outside, slow down, plant something, and simply enjoy having a little more sky around you. Enjoy Trinity Crossing community pool, park, and sidewalks, giving you places to get outside and enjoy the neighborhood. Costco, Target, Lowe’s, Home Depot, and H-E-B are only minutes away, along with restaurants, shopping, and the growing lineup of things to do in Forney. EVO Entertainment is also coming soon, bringing movies, bowling, arcades, and more to the area. When Dallas calls, this exceptionally cared-for country home is minutes’ access to Highway 80, with Downtown Dallas approximately 25 minutes away. A little country. A little city. Your next chapter starts here!
- Listing Status:
- Active
- Data Last Updated:
- October 13, 2026 at 7:21AM
- Listing Office:
- Ebby Halliday Realtors : 972-335-6564
- Listing Agent:
- Amy Melton :
- Contact:
- 972-335-6564
- MLS ID:
- 21403106

- General: Rain Gutters
- Style: Detached
- Pool: NoneCommunity
- Parking: DrivewayGarageGarage Door Opener
- Roofing: Composition
- Windows: Window Coverings
- General: Brick1Slab
- Road/Access: Asphalt
- HOA Amenities: All FacilitiesMaintenance Grounds450.0Annually
- Originating MLS: NTR_NTREIS
- School District: Forney ISD
- County: Kaufman
- Zoning: 217337
- Fencing: Back YardFullPrivacyWood
- Utilities: Electricity ConnectedNatural Gas AvailableMunicipal UtilitiesSewer AvailableSeparate MetersWater AvailableCable Available
- Sewer: Public Sewer
- Source: NTR_NTREIS
This listing courtesy of Amy Melton , Ebby Halliday Realtors
Monthly Payment
- Principal & Interest $
- Property Taxes $
- Home Insurance $
- VA Funding Fee $