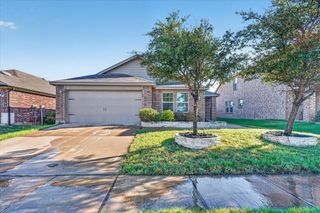
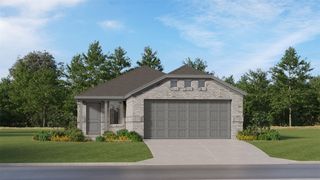
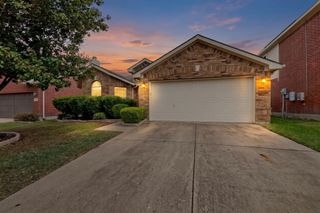
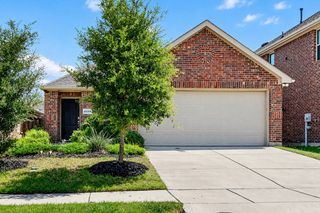
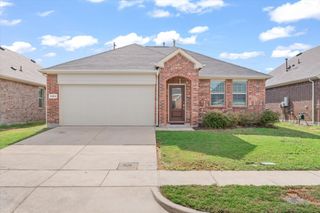
5552 Hepburn Street, Forney, TX 75126
- 3 beds |
- 2 baths |
- 1,450 sqft
 Single-Family Home
  Built in 2019
  5,053sqft lot
 2 car garage
  $155/sqft
  Listed 11 days ago
Property Description
Welcome to 5552 Hepburn St in Forney — a beautifully maintained 3-bedroom, 2-bath home offering approximately 1,450 square feet of comfortable living space with thoughtful upgrades inside and out. Built in 2019, this home features an inviting open layout that makes everyday living and entertaining easy. The living room is highlighted by a custom built-in faux fireplace, adding warmth, character, and a finished designer touch to the space. Step outside to the extended back patio overlooking the greenbelt, creating a peaceful setting for morning coffee, grilling, entertaining, or relaxing at the end of the day. With three bedrooms, two full bathrooms, a functional floor plan, and a backyard setting that stands apart from many neighboring homes, this property offers a great combination of comfort, style, and outdoor living. Conveniently located in Forney with access to nearby shopping, dining, schools, and major roadways.
- Listing Status:
- Active
- Data Last Updated:
- October 13, 2026 at 7:21AM
- Listing Office:
- My Castle Realty : 713-683-0054
- Listing Agent:
- Michael Greiner : 713-683-0054
- Contact:
- 713-683-0054
- MLS ID:
- 21398819

- Style: TraditionalDetached
- Pool: None
- Parking: GarageGarage Door Opener
- Roofing: Other
- General: 1Slab
- HOA Amenities: Maintenance Grounds41.0Monthly
- Originating MLS: NTR_NTREIS
- School District: Forney ISD
- County: Kaufman
- Zoning: TRINITY CROSSING # 1BLOCK ALOT 54201602
- Utilities: Sewer AvailableWater Available
- Water: Public
- Sewer: Public Sewer
- Source: NTR_NTREIS
This listing courtesy of Michael Greiner , My Castle Realty
Monthly Payment
- Principal & Interest $
- Property Taxes $
- Home Insurance $
- VA Funding Fee $

 New - 9 hours ago