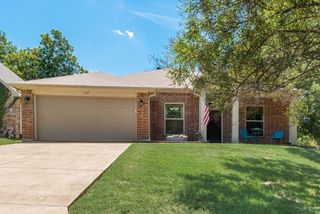
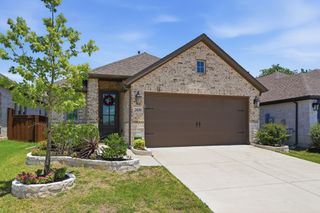
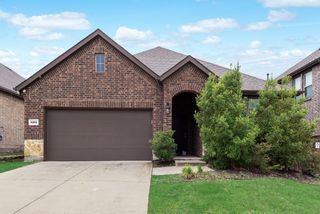
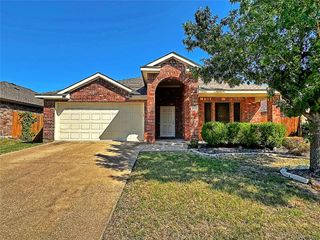
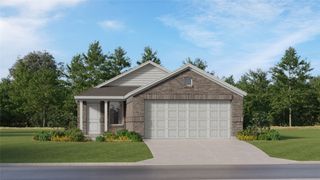
611 Azalea Drive, Forney, TX 75126
- 3 beds |
- 2 baths |
- 1,617 sqft
 Single-Family Home
  Built in 1986
  8,625sqft lot
 2 car garage
  $179/sqft
  Listed 2 days ago
Property Description
Completely reimagined from top to bottom, this move-in ready home delivers the style, finishes, and outdoor living buyers rarely find at this price point. Every detail has been thoughtfully updated, creating a home that feels custom without the custom price tag. Inside, you'll find an open and inviting layout featuring designer finishes, recessed lighting, tray ceilings, a cozy wood-burning fireplace, and beautifully designed custom closet systems throughout. Large sliding glass doors seamlessly connect the interior to an incredible outdoor living space, making entertaining effortless. The backyard is truly the showstopper, featuring an oversized covered patio, a relaxing hot tub, two mounted outdoor TVs, mature landscaping, and multiple spaces to unwind, entertain, or enjoy quiet evenings at home. It's the kind of outdoor space that extends your living area year-round and is perfect for hosting family and friends. Additional upgrades include a newer roof, newer HVAC system, epoxy-coated garage floor, oversized covered carport, and countless quality improvements that make this home stand apart from the competition. Located with **no HOA**, this home offers the freedom to enjoy your property without added restrictions while being conveniently close to shopping, dining, schools, and major highways. Homes with this level of renovation, outdoor living, and attention to detail under $300,000 are exceptionally hard to find. Schedule your private showing today. Buyer and Buyer's Agent to verify all information, including but not limited to schools, square footage, measurements, taxes, and features.
- Listing Status:
- Active
- Data Last Updated:
- July 12, 2026 at 3:19PM
- Listing Office:
- Realty of America, LLC : 512-788-9495
- Listing Agent:
- Margarita Resto :
- MLS ID:
- 21323170

- General: LightingOutdoor Living AreaPrivate EntrancePrivate YardRain GuttersHot Tub
- Style: TraditionalDetached
- Pool: None
- Parking: ConcreteCoveredCarportDoor-MultiDrivewayGarageInside EntranceKitchen LevelLightedPrivateGarage Faces RearOn StreetSecured
- Roofing: Shingle
- Windows: Window Coverings
- General: Brick1Slab
- Originating MLS: NTR
- School District: Forney ISD
- County: Kaufman
- Zoning: EASTWOOD ADDITION 1BLOCK 4LOT 822763
- Fencing: Back YardFencedWood
- Utilities: Electricity AvailableElectricity ConnectedNatural Gas AvailablePhone AvailableSewer AvailableSeparate MetersUnderground UtilitiesWater AvailableCable Available
- Water: Public
- Sewer: Public Sewer
- Source: NTR
This listing courtesy of Margarita Resto , Realty of America, LLC
Monthly Payment
- Principal & Interest $
- Property Taxes $
- Home Insurance $
- VA Funding Fee $

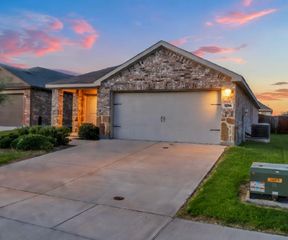
 New - 1 day ago