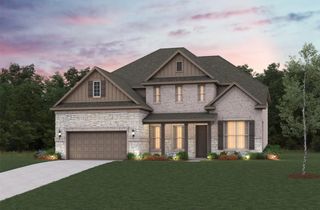
912 Egret Lane, Forney, TX 75126
- 5 beds |
- 4 baths |
- 4,365 sqft
 Single-Family Home
  Built in 2020
  7,492sqft lot
 3 car garage
  $150/sqft
  Listed 1 year ago
Property Description
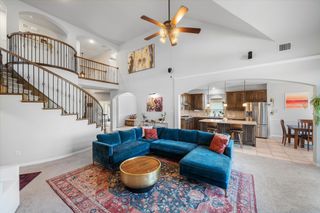
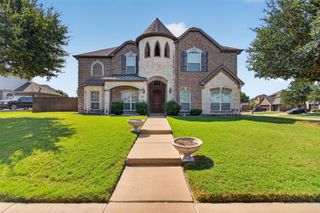
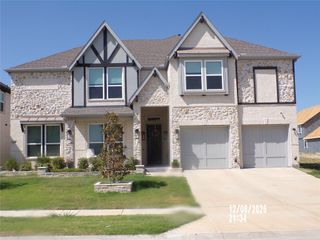
Absolutely stunning 5 bedroom, 4 bath, 2 story home in the Grayhawk Addition. You don't want to miss the opportunity of seeing this great one-owner deal! This home, built by the Seller in 2020, has 5 spacious bedrooms, 2 living areas, a media room, a home office, and formal dining area. The kitchen has a large island and extended dining area, and also is equipped with modern appliances, including a built-in microwave and convection double oven. Throughout this home you will find decorative ceilings, over-arched windows and doorways, and a curved staircase. The living room features a decorative ceiling and a cozy fireplace with mantle. This home is the perfect setting for both relaxation or for gatherings with family and friends. The back yard has a wood privacy fence to make this beautiful home even more appealing for cookouts and quality time with family, friends and pets. With a large 3-car garage, this home offers plenty of space.
- Listing Status:
- Active
- Data Last Updated:
- August 17, 2026 at 1:18AM
- Listing Office:
- RE/MAX Homeland Realty, Inc. : 972-962-2020
- Listing Agent:
- Cathy Coulson : 469-595-9198
- Contact:
- 972-962-2020
- MLS ID:
- 20904439

- General: Rain Gutters
- Style: Contemporary/ModernDetached
- Pool: NoneCommunity
- Parking: ConcreteGarage Faces FrontGarageGarage Door Opener
- Roofing: Composition
- General: Brick2Slab
- HOA Amenities: Maintenance Grounds480.0Annually
- Originating MLS: NTR
- School District: Forney ISD
- County: Kaufman
- Zoning: GRAYHAWK ADDITION PH 3BLOCK 4LOT 39; & HO201334
- Fencing: Back YardWood
- Utilities: Electricity ConnectedNatural Gas AvailablePhone AvailableSewer AvailableSeparate MetersWater AvailableCable Available
- Water: Public
- Sewer: Public Sewer
- Source: NTR
This listing courtesy of Cathy Coulson , RE/MAX Homeland Realty, Inc.
Monthly Payment
- Principal & Interest $
- Property Taxes $
- Home Insurance $
- VA Funding Fee $

 New - 3 days ago