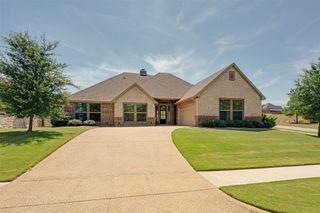
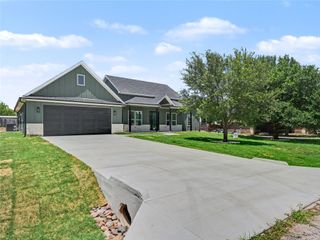
10224 Mustang Wells Drive, Fort Worth, TX 76126
- 4 beds |
- 3 baths |
- 2,670 sqft
 Single-Family Home
  Built in 2006
  1.01acre lot
 2 car garage
  $255/sqft
  Listed 6 days ago
Property Description
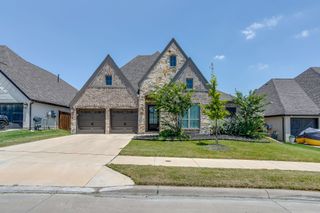
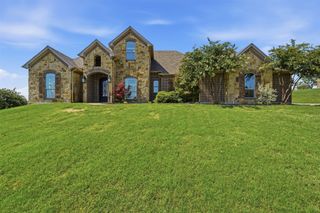
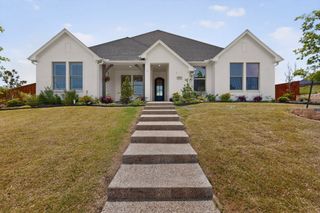
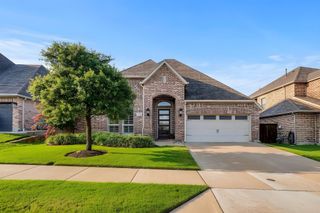
Located in the highly sought-after Mustang Pointe community, this exceptional home offers breathtaking skyline and sunset views and is just minutes from Benbrook Lake. Well maintained, this 4-bedroom residence is filled with abundant natural light, enhancing the spacious open-concept design. The serene primary suite overlooks the backyard and patio, creating a peaceful retreat. Three additional bedrooms feature picturesque views of mature trees stretching outward, bringing nature into every room. The updated kitchen showcases freshly painted cabinetry and provides the perfect space for entertaining family and friends. Step outside to an expansive backyard oasis designed for year-round enjoyment. The large pool features a spa, cascading water feature, and slide, creating the perfect setting for relaxing or hosting unforgettable gatherings. This home is equipped with numerous valuable upgrades, including a new HVAC system installed in 2020 and a whole-home generator added in 2025 to ensure uninterrupted comfort and convenience. A water softener and whole-home filtration system enhance the property's well water, while a 30-amp RV hookup offers added flexibility for your own adventures or visiting guests. Enjoy the best of the area with nearby parks, RV parks, and several golf courses. Shopping, dining, and everyday conveniences are just a short drive away along Benbrook Boulevard, with easy access to Chisholm Trail Parkway for a quick commute to Fort Worth and surrounding destinations. This remarkable property combines scenic beauty, thoughtful updates, and resort-style living in one of the area's most desirable communities. Showings to begin SUNDAY July 26th . Open House August 2nd 2-4pm
- Listing Status:
- Active
- Data Last Updated:
- July 29, 2026 at 12:23PM
- Listing Office:
- Real Estate Station LLC : 940-464-1111
- Listing Agent:
- Christina Boyett :
- MLS ID:
- 21316648

- General: LightingRain GuttersRV HookupHot Tub
- Style: TraditionalDetached
- Pool: GuniteHeatedIn GroundOtherPoolWaterfallWater Feature
- Parking: Additional ParkingDoor-SingleDrivewayGarageGarage Door OpenerInside EntranceLightedGarage Faces Side
- Roofing: Composition
- General: Brick1Slab
- HOA Amenities: Maintenance Grounds500.0Annually
- Originating MLS: NTR
- School District: Fort Worth ISD
- County: Tarrant
- Zoning: MUSTANG POINTE BLOCK 2 LOT 4141054318
- Fencing: FencedWood
- Utilities: PropaneSeptic AvailableWater AvailableCable Available
- Water: Well
- Sewer: Aerobic Septic
- Source: NTR
- Exclusions: TV and TV mount in primary bedroom
This listing courtesy of Christina Boyett , Real Estate Station LLC
Monthly Payment
- Principal & Interest $
- Property Taxes $
- Home Insurance $
- VA Funding Fee $