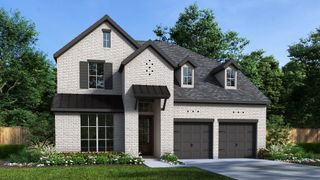
12409 Bella Vino Drive, Fort Worth, TX 76126
- 4 beds |
- 4 baths |
- 3,010 sqft
 Single-Family Home
  Built in 2012
  1.05acre lot
 2 car garage
  $248/sqft
  Listed 4 days ago
Property Description
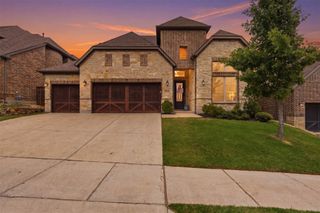
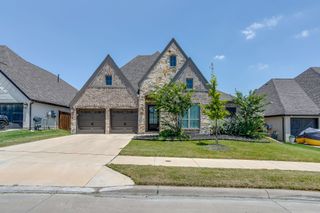
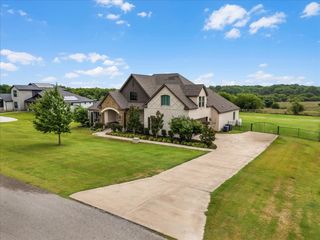
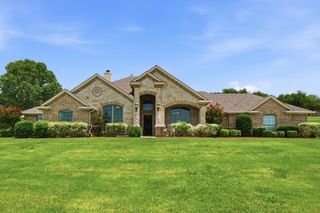
Welcome to the lifestyle you've been searching for! Nestled on over an acre in the desirable Bella Ranch community, this stunning custom home offers the perfect blend of luxury, comfort, and peaceful country living—all just minutes from Fort Worth and within Aledo ISD. Thoughtfully designed with 4 bedrooms, 3.5 bathrooms, a dedicated home office, and an open-concept layout, this home is ideal for both everyday living and entertaining. Two spacious ensuite bedrooms on the main level provide flexibility for guests, while upstairs you'll find a loft and oversized media room complete with a wet bar. The chef's kitchen is the heart of the home, featuring a large island, gas cooktop, double ovens, pot filler, walk-in pantry, breakfast bar, and sunny breakfast nook along with built-in wine refrigerator. Step outside to your own private retreat. Enjoy morning coffee or evening sunsets from the expansive covered patio with a cozy outdoor fireplace, then gather with family and friends around the separate outdoor living area with a second fireplace. The fenced backyard offers plenty of room for pets and play, while the property extends well beyond the fence line. Serviced by a private well and septic system, this home also benefits from a lower tax rate. Enjoy this rare opportunity to enjoy space, privacy, and modern luxury in one exceptional property.
- Listing Status:
- Active
- Data Last Updated:
- July 29, 2026 at 7:17AM
- Listing Office:
- Fort Worth Focused Real Estate : 817-989-6520
- Listing Agent:
- Whitney Wood Juarez : 817-443-2851
- MLS ID:
- 21337009

- General: Outdoor Living Area
- Style: TraditionalDetached
- Pool: None
- Parking: DrivewayGarage Faces Rear
- Roofing: Composition
- Windows: Window Coverings
- General: Brick2Slab
- HOA Amenities: Association ManagementMaintenance GroundsSecurity500.0Annually
- Originating MLS: NTR
- School District: Aledo ISD
- County: Tarrant
- Zoning: BELLA FLORA BLOCK 4 LOT 74 SCHOOL BOUNDARY SP41519752
- Fencing: Back YardWrought Iron
- Utilities: Septic AvailableWater Available
- Water: Well
- Sewer: Aerobic Septic
- Source: NTR
This listing courtesy of Whitney Wood Juarez , Fort Worth Focused Real Estate
Monthly Payment
- Principal & Interest $
- Property Taxes $
- Home Insurance $
- VA Funding Fee $

 New - 1 day ago