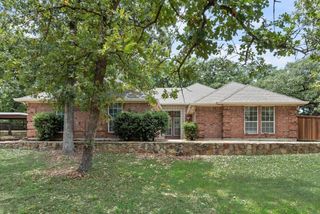
1025 Claystone Ridge, Fort Worth, TX 76028
- 4 beds |
- 3 baths |
- 3,262 sqft
 Single-Family Home
  Built in 2018
  8,407sqft lot
 3 car garage
  $199/sqft
  Listed 6 hours ago
Property Description
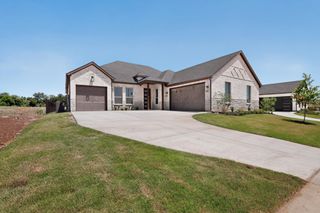
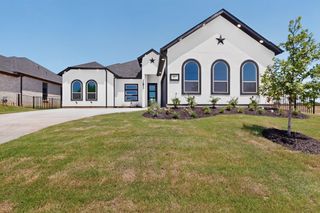
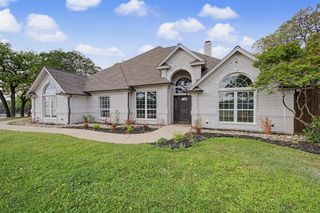
Beautifully maintained 4-bedroom, 3-bath home in the highly desirable Thomas Crossing community with room for everyone! From the moment you step inside, you’ll appreciate the immaculate condition, spacious open floor plan & abundance of windows that allow natural light to stream throughout the home. The inviting living area offers plenty of space for relaxing or entertaining & flows seamlessly into the kitchen. The kitchen is a chef’s delight featuring granite countertops, double ovens, a gas cooktop, ample cabinet & counter space & a cozy eat-in area perfect for casual meals. A separate formal dining room is ideal for holidays & special gatherings, while the dedicated study provides a quiet space for working from home or could easily serve as a flex room. The spacious primary suite is conveniently situated downstairs & features a beautiful spa-like ensuite bath with plenty of room to relax & unwind. Upstairs you’ll find 3 additional generously sized bedrooms, a full bath & a large second living area that would make a fantastic game room, media room or additional family space. The versatile floor plan provides plenty of options for everyday living, entertaining & guests. Outside, enjoy a nice backyard with plenty of room to relax, play or create your own outdoor entertaining space. The 3-car garage offers excellent parking, storage & additional space for hobbies or projects. Immaculately cared for & thoughtfully designed, this beautiful Thomas Crossing home combines comfort, functionality & a fantastic floor plan in a wonderful community!
- Listing Status:
- Active
- Data Last Updated:
- August 27, 2026 at 3:20AM
- Listing Office:
- Wethington Agency : 817-720-6300
- Listing Agent:
- Karan Wethington : 817-929-8998
- MLS ID:
- 21369037

- General: Rain Gutters
- Style: TraditionalDetached
- Pool: None
- Parking: Garage Faces FrontGarageGarage Door OpenerGarage Faces Side
- Roofing: Composition
- Windows: Window Coverings
- General: Brick2Slab
- HOA Amenities: Association Management100.0Annually
- Originating MLS: NTR
- School District: Burleson ISD
- County: Tarrant
- Zoning: THOMAS CROSSING ADDITION BLOCK 10 LOT 2042141131
- Fencing: Brick
- Utilities: Cable AvailableSewer AvailableWater Available
- Water: Public
- Sewer: Public Sewer
- Source: NTR
This listing courtesy of Karan Wethington , Wethington Agency
Monthly Payment
- Principal & Interest $
- Property Taxes $
- Home Insurance $
- VA Funding Fee $

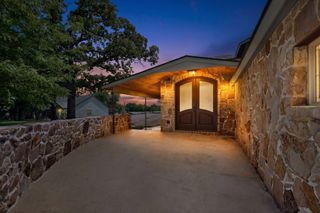
 New - 7 hours ago