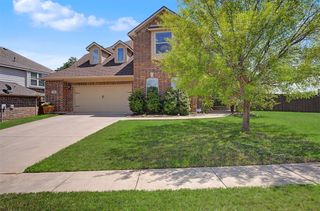
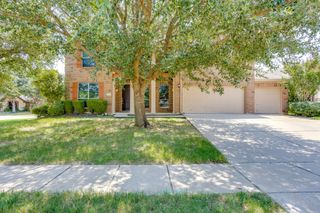
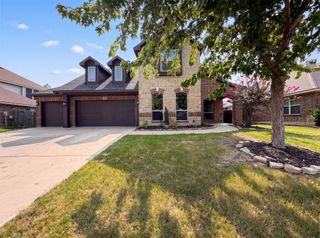
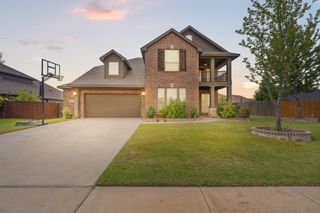
1025 Merion Drive, Fort Worth, TX 76028
- 4 beds |
- 4 baths |
- 3,675 sqft
 Single-Family Home
  Built in 2018
  8,364sqft lot
 2 car garage
  $136/sqft
  Listed 6 months ago
Property Description
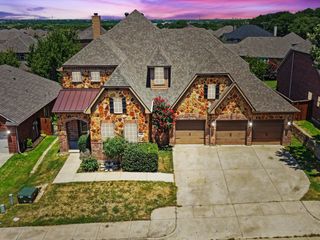
Welcome to this beautifully designed 4-bedroom, 3.5-bath, 3,675 sq ft home located in the highly desirable community near Hidden Creek Golf Course. Built in 2018, this spacious residence offers an impressive layout with multiple living areas, including a formal dining room, study or flex space, upstairs media room, and game room. The open-concept main living area features a stone gas fireplace, soaring ceilings, and a seamless flow into the gourmet kitchen equipped with granite countertops, subway tile backsplash, stainless steel appliances, gas cooktop, large island, and abundant cabinetry. The private primary suite includes a spa-inspired bath with garden tub, oversized shower, dual vanities, and a generous walk-in closet. Upstairs, three additional bedrooms and two full baths provide ample space for family or guests. Additional highlights include a mudroom, dedicated utility room with storage, and a 2-car garage. Situated on an approximately 8,300+ sq ft lot, this home offers both comfort and convenience in a growing, sought-after area.
- Listing Status:
- Pending
- Data Last Updated:
- August 16, 2026 at 3:20PM
- Listing Office:
- Unlimited Realty Solutions : 469-629-8856
- Listing Agent:
- Carl Bailey :
- Contact:
- 817-939-6261,817-939-6261
- MLS ID:
- 21141806

- General: Granite CountersOpen FloorplanVaulted Ceiling(s)Walk-In Closet(s)
- Appliances: DishwasherDisposalGas RangeMicrowaveRefrigerator
- Flooring: CarpetCeramic Tile
- A/C: Central AirCeiling Fan(s)
- Heating: Electric
- Fireplace: Family RoomFireplaceFireplaces: 1
- Style: Detached
- Pool: None
- Parking: GarageGarage Door Opener
- Roofing: Shingle
- Windows: Bay Window(s)
- General: 2Slab
- HOA Amenities: All FacilitiesAssociation Management400.0Annually
- Originating MLS: NTR
- School District: Burleson ISD
- County: Tarrant
- Zoning: THOMAS CROSSING ADDITION BLOCK 13 LOT 1742141239
- Utilities: Sewer Available
- Sewer: Public Sewer
- Source: NTR
This listing courtesy of Carl Bailey , Unlimited Realty Solutions
Monthly Payment
- Principal & Interest $
- Property Taxes $
- Home Insurance $
- VA Funding Fee $