$379,990
10300 Tapioca Street, Fort Worth, TX 76036
- 3 beds |
- 2 baths |
- 1,913 sqft
 Single-Family Home
  Built in 2026
  5,998sqft lot
 2 car garage
  $199/sqft
  Listed 5 days ago
Property Description
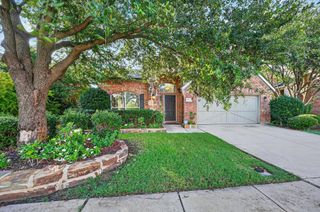
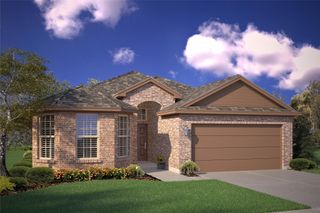
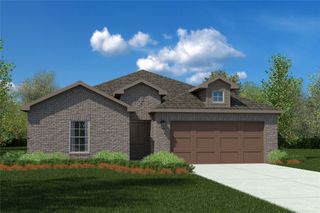
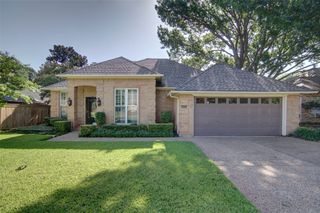
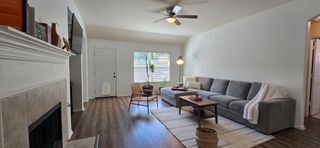
MLS# 21322527 - Built by Chesmar Homes - August 2026 completion ~ Explore this attractive Bridgeport home! Included features: an inviting family room with an electric fireplace; a beautiful kitchen boasting an island, a large pantry, and an open dining area; a quiet study; an expansive primary suite showcasing a walk - in closet and a private bath with double sinks, a shower, and a soaking tub; two secondary bedrooms with walk - in closets and a shared bath; a convenient laundry off the 2 - car garage; and a relaxing patio. This could be your dream home!
- Listing Status:
- Active
- Data Last Updated:
- July 12, 2026 at 7:17AM
- Listing Office:
- Chesmar Homes : 469-872-3842
- Listing Agent:
- Ben Caballero :
- MLS ID:
- 21322527

- General: LightingOutdoor Living AreaPrivate YardRain Gutters
- Style: TraditionalDetached
- Pool: None
- Parking: Door-SingleGarage Faces FrontGarageGarage Door Opener
- Roofing: CompositionShingle
- General: BrickFiber CementRadiant Barrier1Slab
- HOA Amenities: Maintenance Grounds300.0Annually
- Originating MLS: NTR
- School District: Crowley ISD
- County: Tarrant
- Zoning: 43040511
- Fencing: BrickFullWood
- Utilities: Sewer AvailableUnderground UtilitiesWater AvailableCable Available
- Water: Public
- Sewer: Public Sewer
- Source: NTR
This listing courtesy of Ben Caballero , Chesmar Homes
Monthly Payment
$Est. Payment
- Principal & Interest $
- Property Taxes $
- Home Insurance $
- VA Funding Fee $

 New - 15 hours ago