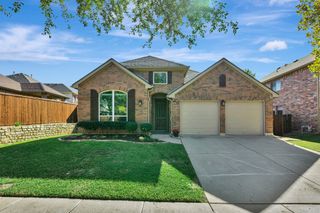
10936 Phelps Way, Fort Worth, TX 76244
- 4 beds |
- 2 baths |
- 2,124 sqft
 Single-Family Home
 Built in 2021
 6,708sqft lot
 2 car garage
 $205/sqft
 Listed 4 days ago
Property Description
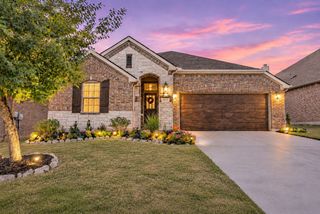
Move-in ready doesn't get much better or more adorable than this impeccable, single story, single-owner, like-new construction by K. Hovnanian in the heart of Keller. Minutes to shopping, dining and services nestled along the Alliance Corridor - Costco, the hospital, etc - you won't want for convenience! Boasting darling curb appeal on an oversized lot, this home really wows from the moment you walk in. A neutral, bright palette, easy luxury vinyl flooring, and an intuitive open concept layout with tons of storage and thoughtful details awaits. Walk past the dedicated office into the heart of the home; a beautifully-appointed kitchen with large island, soft-close cabinets, stainless appliances - including a gas cooktop, and new Pottery Barn pendant lighting opens up to the generously-scaled dining and living areas. Enjoy cozy evenings around the gas logs fireplace and beautiful weather on the big covered back porch. Three secondary bedrooms are split off a fantastic hall bath with dual sinks and a linen closet; the laundry room has been decked out with custom cabinetry for extra storage; and the primary boasts a fabulous ensuite bathroom with a huge shower and a customized walk-in closet. The oversized lot lends surprising privacy and space to the pretty backyard. Ready for immediate move-in and hosting this holiday season!
- Listing Status:
- Active
- Data Last Updated:
- November 22, 2026 at 5:19PM
- Listing Office:
- League Real Estate : 817-523-9113
- Listing Agent:
- Devon Reyes : 817-586-5902
- Contact:
- 817-523-9113
- MLS ID:
- 21437909

- General: LightingRain Gutters
- Style: TraditionalDetached
- Pool: None
- Parking: ConcreteDrivewayGarage Faces FrontGarageGarage Door OpenerKitchen Level
- Roofing: CompositionShingle
- Windows: Window Coverings
- General: Brick1Slab
- HOA Amenities: Association Management450.0Annually
- Originating MLS: NTR_NTREIS
- School District: Keller ISD
- County: Tarrant
- Zoning: WATSON CREEK ESTATES BLOCK 4 LOT 542606321
- Fencing: Back YardFencedFullWood
- Utilities: Electricity ConnectedSewer AvailableWater Available
- Water: Public
- Sewer: Public Sewer
- Source: NTR_NTREIS
- Exclusions: EXCLUDES: FridgeGarage Fridge & FreezerFree-standing Storage in Garage
This listing courtesy of Devon Reyes , League Real Estate
Monthly Payment
- Principal & Interest $
- Property Taxes $
- Home Insurance $
- VA Funding Fee $

 New - 13 hours ago