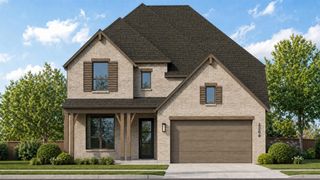
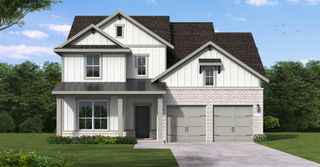
1109 Mumms Field Drive, Fort Worth, TX 76247
- 5 beds |
- 5 baths |
- 3,630 sqft
 Single-Family Home
  Built in 2026
  7,187sqft lot
 3 car garage
  $191/sqft
  Listed 12 hours ago
Property Description
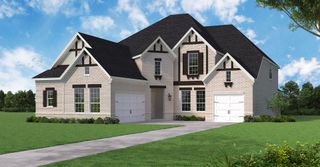
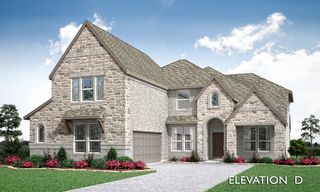
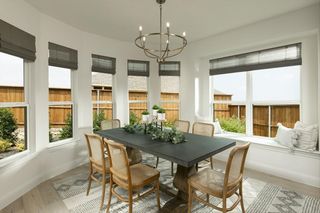
Ready in March. WOW! Fabulous, new, 3900+, 5-bedroom, 4.5 bath Sheffield Plan built by Highland Homes. Highland Homes is the eleven-time McSam's Builder of the Year Award winner and known as the premier builder for quality and satisfaction in Texas. This beautiful open floorplan with two story ceilings in entry, formal dining and family room has it all. Complete with huge kitchen and an absolute abundance of custom cabinetry and countertops make this the perfect home for entertaining. A downstairs media room and large outdoor living add to the fun. The secluded primary suite with bay window, large shower and freestanding tub make for the perfect retreat. The family room is light and bright and cozy with large windows and a floor to ceiling fireplace. Also secluded, a secondary en suite is perfect for house guests. Upstairs, three secondary bedrooms, two of them oversized, and a large game room with open rails overlooking the family and dining provide ample room for everyone. This home includes a generous design budget so that you can make it uniquely your own and the customer care warranty that Highland Homes is known for. Built in master planned Wildflower Ranch, homeowners enjoy outstanding amenities including a lazy river, resort style pool, pickleball courts, dog park, hike and bike trails and numerous parks and playgrounds.
- Listing Status:
- Active
- Data Last Updated:
- October 13, 2026 at 4:19AM
- Listing Office:
- HIGHLAND HOMES REALTY : 888-524-3182
- Listing Agent:
- Dina Verteramo :
- Contact:
- 888-524-3182
- MLS ID:
- 21408843

- General: Private YardRain Gutters
- Style: TraditionalDetached
- Pool: NoneCommunity
- Parking: Garage Faces FrontGarageTandem
- Roofing: Composition
- General: BrickFrame2Slab
- HOA Amenities: All FacilitiesAssociation Management875.0Annually
- Originating MLS: NTR_NTREIS
- School District: Northwest ISD
- County: Denton
- Zoning: 1109 mumms
- Fencing: Back YardFencedGateWood
- Utilities: Electricity AvailableNatural Gas AvailableSewer AvailableSeparate MetersUnderground UtilitiesWater AvailableCable Available
- Water: Public
- Sewer: Public Sewer
- Source: NTR_NTREIS
This listing courtesy of Dina Verteramo , HIGHLAND HOMES REALTY
Monthly Payment
- Principal & Interest $
- Property Taxes $
- Home Insurance $
- VA Funding Fee $


 New - 6 hours ago