16305 Boston Ivy Drive, Fort Worth, TX 76247
- 5 beds |
- 4 baths |
- 3,695 sqft
 Single-Family Home
  Built in 2026
  7,802sqft lot
 2 car garage
  $160/sqft
  Listed 4 days ago
Property Description
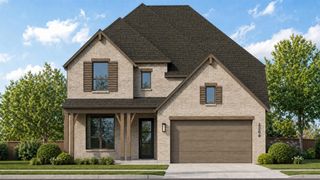
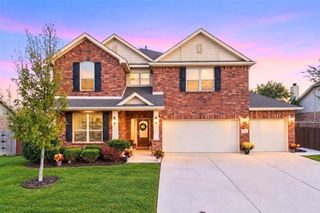
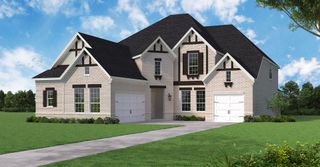
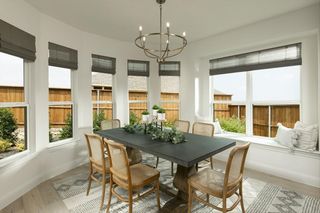
NEW! NEVER LIVED IN. Estimated completion November 2026. Bloomfield Homes' two-story Spring Cress II offers 5 bedrooms, 4 full baths, a study, formal dining, and a 2-car garage in Wildflower Ranch. An oversized cul-de-sac lot sets the scene for a brick-and-stone exterior, brick-covered porch, and dark-stained front door. Formal dining sits opposite a study enclosed by glass French doors, with dark laminate wood continuing through the shared spaces. The primary suite occupies a rear corner downstairs, pairing a walk-in closet with dual sinks, quartz counters, a deck-mounted soaking tub, and a separate shower. Polished white tile surrounds the shower and tub, with a honed tile floor below. A secondary bedroom and another full bath also sit downstairs, where a tiled shower replaces the tub. The main living space opens up around a corner direct-vent gas fireplace with almond-toned tile to the painted mantel and a surrounding hearth. Iron railing outlines the stairs and overlooks. White Shaker cabinets and quartz counters brighten the Deluxe Kitchen, with a polished mosaic backsplash and raised panels on the island adding texture. Built-in cooking appliances and a walk-in pantry support the setup; the breakfast area opens to a covered patio with a gas stub for a grill. Upstairs has its own pace: a game room, enclosed media room, 3 bedrooms with walk-in closets, and 2 full baths. Carpet finishes the bedrooms and game and media rooms, with quartz and tile continuing through the baths. See 16305 Boston Ivy Drive through Bloomfield Homes' Wildflower Ranch model today!
- Listing Status:
- Active
- Data Last Updated:
- October 13, 2026 at 2:19AM
- Listing Office:
- Visions Realty & Investments : 817-288-5510
- Listing Agent:
- Marsha Ashlock :
- Contact:
- 817-288-5510
- MLS ID:
- 21407439

- General: Private Yard
- Style: TraditionalDetached
- Pool: NoneCommunity
- Parking: CoveredDirect AccessDrivewayEnclosedGarageGarage Door OpenerGarage Faces Side
- Roofing: Composition
- Windows: Window Coverings
- General: BrickRockStone2Slab
- HOA Amenities: All FacilitiesAssociation ManagementMaintenance Structure438.0Semi-Annually
- Originating MLS: NTR_NTREIS
- School District: Northwest ISD
- County: Denton
- Zoning: R1054427
- Fencing: Back YardFencedPrivacyWood
- Utilities: Sewer AvailableWater AvailableCable Available
- Water: Public
- Sewer: Public Sewer
- Source: NTR_NTREIS
This listing courtesy of Marsha Ashlock , Visions Realty & Investments
Monthly Payment
- Principal & Interest $
- Property Taxes $
- Home Insurance $
- VA Funding Fee $


 New - 4 hours ago