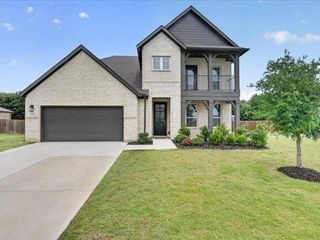
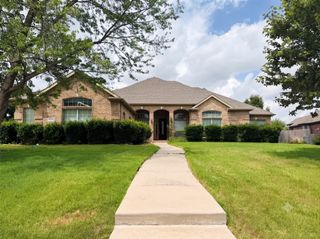
1533 Fallingwater Trail, Fort Worth, TX 76052
- 5 beds |
- 4 baths |
- 3,535 sqft
 Single-Family Home
  Built in 2014
  9,627sqft lot
 3 car garage
  $141/sqft
  Listed 3 days ago
Property Description
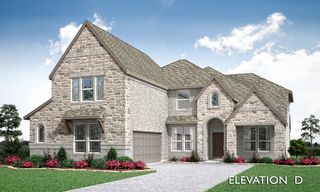
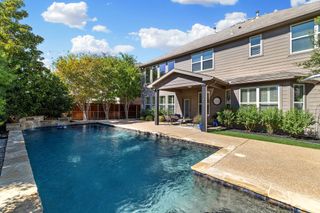
RARE 5-bedroom home with 3-car garage in the highly desirable master-planned community of Sendera Ranch! Ask about the INTEREST-RATE BUY DOWN available through our preferred lender! You will love this spacious, impeccably maintained home. The heart of the home is the inviting kitchen, featuring granite countertops, an oversized island, gas cooktop, abundant cabinetry, and plenty of workspace for family gatherings and entertaining. A dedicated office with French doors provides the perfect work-from-home space. The downstairs primary suite offers a private retreat with large walk-in closet. Also downstairs is a large living area and dining room. Upstairs, you'll find a spacious game room and 4 generously sized bedrooms, with 2 full bathrooms, providing plenty of room for everyone to spread out. Step outside to the extra-large patio, perfect for outdoor dining and entertaining. A dedicated hot tub pad with an existing electrical outlet is already in place. The large backyard is very private, with no neighbors behind, and offers plenty of space for a pool, play area, or both. The interior, exterior, and driveway have just been professionally cleaned, making this home truly move-in ready and exceptionally well cared for. This home is zoned to top rated schools in the highly desirable Northwest ISD and within walking distance of Wilson Middle School. Sendera Ranch is one of the largest master-planned communities in DFW and was named the 2025 DFW CAI Community of the Year. Enjoy a resort-style lifestyle with 4 community pools, a clubhouse, parks, playgrounds, and 200 acres of jogging and biking trails. Conveniently located near schools, shopping, dining, and major highways, this home offers the space you need in a community you'll love!
- Listing Status:
- Active
- Data Last Updated:
- October 13, 2026 at 1:18AM
- Listing Office:
- RE/MAX Trinity : 817-310-5200
- Listing Agent:
- Kelly Elliott :
- Contact:
- 817-310-5200
- MLS ID:
- 21321010

- Style: TraditionalDetached
- Pool: NoneCommunity
- Parking: Garage Faces FrontGarageGarage Door Opener
- Roofing: Composition
- Windows: Bay Window(s)Window Coverings
- General: Brick2Slab
- HOA Amenities: All Facilities500.0Annually
- Originating MLS: NTR_NTREIS
- School District: Northwest ISD
- County: Denton
- Zoning: SENDERA RANCH PH III SEC 3A BLK 94A LOT 9R621994
- Fencing: Wood
- Utilities: Natural Gas AvailableSewer AvailableSeparate MetersUnderground UtilitiesWater AvailableCable Available
- Water: Public
- Sewer: Public Sewer
- Source: NTR_NTREIS
- Exclusions: Bookshelves in office. Security equipment on outside of home.
This listing courtesy of Kelly Elliott , RE/MAX Trinity
Monthly Payment
- Principal & Interest $
- Property Taxes $
- Home Insurance $
- VA Funding Fee $