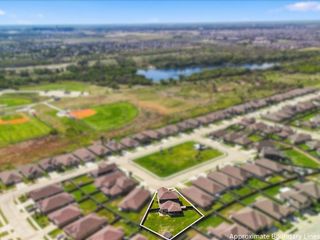
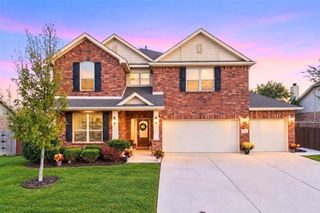
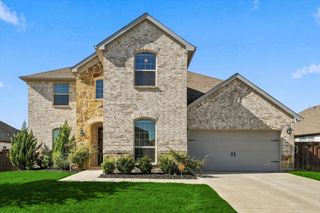
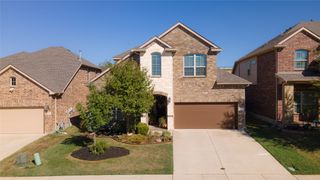
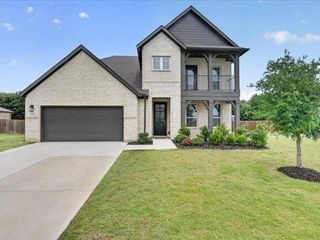
1049 Mesa Crest Drive, Fort Worth, TX 76052
- 4 beds |
- 4 baths |
- 3,606 sqft
 Single-Family Home
  Built in 2015
  7,884sqft lot
 2 car garage
  $159/sqft
  Listed 4 days ago
Property Description
Your backyard retreat awaits at 1049 Mesa Crest Drive in Haslet’s Willow Ridge Estates! A stunning saltwater pool, inviting covered patio, and beautifully upgraded landscaping set the stage for relaxing evenings and memorable gatherings. This spacious home offers 4 bedrooms, 3.5 baths, a game room, media room, and a study with a huge closet that could serve as a fifth bedroom. Soaring ceilings and a floor-to-ceiling stone fireplace create a dramatic focal point in the living room, while plantation shutters add timeless charm. The primary bedroom features new carpet, and impressive closet space throughout makes organization easy. A remarkable 20 x 14 unfinished storage area off the media room provides ample space for seasonal decorations, keepsakes, and more. The split 2.5-car garage offers additional flexibility. Enjoy walking-distance access to elementary, middle, and Eaton High School, plus convenient access to the Alliance area’s shopping, dining, and entertainment. From movie nights and game days to afternoons by the pool, this home offers space to enjoy every part of life!
- Listing Status:
- Active
- Data Last Updated:
- October 13, 2026 at 2:19AM
- Listing Office:
- Rite Real Estate : 817-637-0000
- Listing Agent:
- Eric Ritenour :
- Contact:
- 817-637-0000
- MLS ID:
- 21404928

- Style: TraditionalDetached
- Pool: GunitePoolCommunity
- Parking: Garage Faces FrontGarageGarage Door Opener
- Roofing: Composition
- Windows: ShuttersWindow Coverings
- General: BrickRockStone2Slab
- HOA Amenities: Association Management425.0Annually
- Originating MLS: NTR_NTREIS
- School District: Northwest ISD
- County: Tarrant
- Zoning: WILLOW RIDGE ESTATES BLOCK 10 LOT 56 PER PLAT41726995
- Fencing: Wood
- Utilities: Sewer AvailableUnderground UtilitiesWater Available
- Water: Public
- Sewer: Public Sewer
- Source: NTR_NTREIS
This listing courtesy of Eric Ritenour , Rite Real Estate
Monthly Payment
- Principal & Interest $
- Property Taxes $
- Home Insurance $
- VA Funding Fee $

 New - 3 hours ago