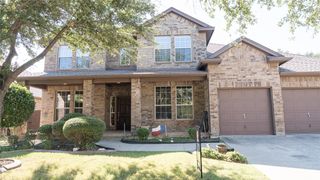
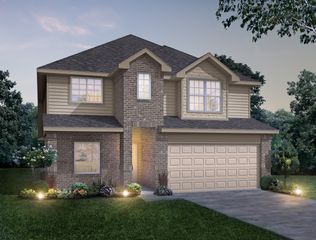
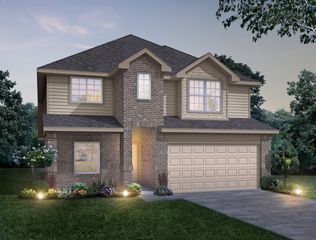
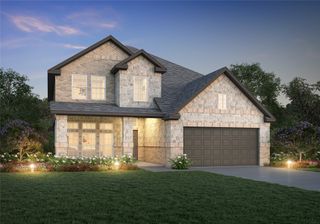
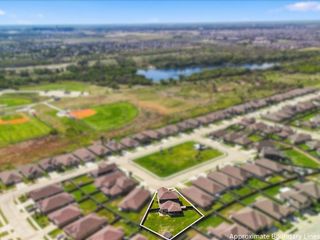
9652 Calaveras Road, Fort Worth, TX 76177
- 4 beds |
- 3 baths |
- 3,126 sqft
 Single-Family Home
  Built in 2016
  7,492sqft lot
 2 car garage
  $160/sqft
  Listed 4 days ago
Property Description
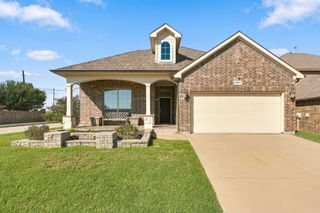
This must-see home is designed for effortless living and entertaining, offering an ideal blend of style, space, and functionality. The main level features a spacious primary suite, a secondary bedroom, and a dedicated office, providing flexibility for guests, work-from-home needs, or multigenerational living. At the heart of the home, the expansive open-concept kitchen, living, and dining areas flow seamlessly together, creating an inviting space for everyday living and entertaining. Upstairs, discover two additional bedrooms, a generous game room, and a private media room, offering plenty of room for everyone to relax and enjoy. Step outside to your own private backyard oasis, beautifully enhanced by professional landscaping, a charming pergola, and a stamped-concrete patio. The thoughtfully designed outdoor space provides privacy and an exceptional setting for entertaining, dining, or simply unwinding. With generous living spaces, a highly functional floor plan, and a professionally finished backyard retreat, this home truly has it all.
- Listing Status:
- Active
- Data Last Updated:
- October 13, 2026 at 3:20AM
- Listing Office:
- LPT Realty LLC : 972-215-7747
- Listing Agent:
- Christie Cannon :
- Contact:
- 972-215-7747
- MLS ID:
- 21400828

- General: GardenLightingPrivate YardRain GuttersPergola
- Style: TraditionalDetached
- Other Structures: Pergola
- Pool: None
- Parking: DrivewayGarage Faces FrontGarage
- Roofing: Composition
- Windows: Window Coverings
- General: Brick2Slab
- HOA Amenities: All FacilitiesAssociation Management410.0Annually
- Originating MLS: NTR_NTREIS
- School District: Northwest ISD
- County: Tarrant
- Zoning: TEHAMA BLUFFS BLOCK 1 LOT 542154781
- Fencing: PrivacyWood
- Utilities: Sewer AvailableWater AvailableCable Available
- Water: Public
- Sewer: Public Sewer
- Source: NTR_NTREIS
This listing courtesy of Christie Cannon , LPT Realty LLC
Monthly Payment
- Principal & Interest $
- Property Taxes $
- Home Insurance $
- VA Funding Fee $

 New - 1 hour ago