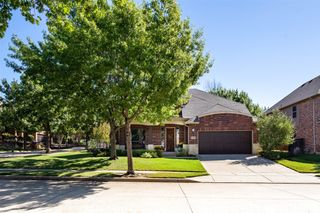
2161 Cloverfern Way, Haslet, TX 76052
- 4 beds |
- 3 baths |
- 3,131 sqft
 Single-Family Home
  Built in 2022
  9,888sqft lot
 2 car garage
  $208/sqft
  Listed 3 days ago
Property Description
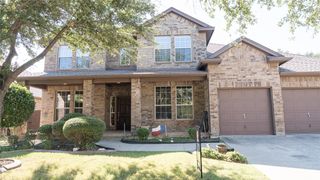
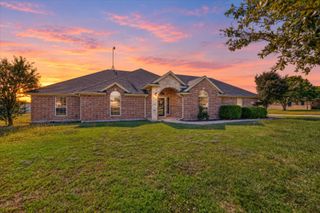
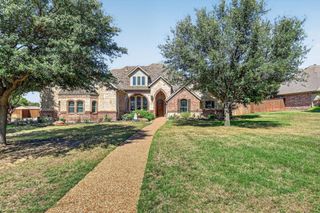
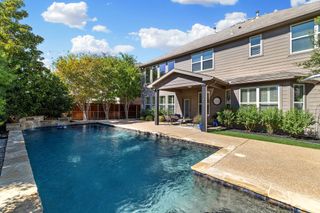
Elevated living in the desirable Watercress community in Haslet, Texas, located within highly sought-after Northwest ISD. This beautifully designed 4 bedroom, 3 bath residence offers approximately 3,131 square feet of sophisticated living space, featuring soaring ceilings, abundant natural light, upscale finishes, and a spacious backyard with no neighbors directly behind. Designed for both effortless entertaining and everyday comfort, the open-concept floor plan showcases a dramatic floor-to-ceiling fireplace, an expansive living area, and a beautifully appointed gourmet kitchen featuring a five-burner gas cooktop, built-in wall oven, wine refrigerator, oversized breakfast bar, and custom walk-in pantry with cabinetry and counter space to place your small appliances. The luxurious downstairs primary suite offers a relaxing retreat with a spa inspired bathroom, separate shower, soaking tub and generous walk-in closet. A private study with French doors and a closet offers flexibility as an optional fifth bedroom, while a secondary bedroom downstairs provides additional versatility. Upstairs, discover two spacious bedrooms, a large game room, and a dedicated media room ideal for movie nights and entertaining. Enjoy Texas evenings on the covered patio overlooking a generously sized backyard with no homes directly behind. HOA-maintained front landscaping and access to a nearby community pool enhance the convenience of this beautiful Haslet home. Conveniently located near North Fort Worth, Alliance shopping and dining, major commuter routes and Northwest ISD schools, this residence offers an exceptional combination of luxury, space, privacy, and location.
- Listing Status:
- Active
- Data Last Updated:
- October 13, 2026 at 3:20AM
- Listing Office:
- Coldwell Banker Apex, Realtors : 972-829-4450
- Listing Agent:
- April Contreras :
- Contact:
- 817-909-2044
- MLS ID:
- 21403578

- Style: TraditionalDetached
- Pool: NoneCommunity
- Parking: Garage Faces FrontGarageGarage Door OpenerTandem
- Roofing: Composition
- Windows: Window Coverings
- General: BrickRockStone2Slab
- HOA Amenities: Association Management2200.0Annually
- Originating MLS: NTR_NTREIS
- School District: Northwest ISD
- County: Tarrant
- Zoning: WATERCRESS BLOCK A LOT 10542758961
- Fencing: WoodWrought Iron
- Utilities: Natural Gas AvailableSewer AvailableSeparate MetersWater AvailableCable Available
- Water: Public
- Sewer: Public Sewer
- Source: NTR_NTREIS
- Exclusions: Pool table
This listing courtesy of April Contreras , Coldwell Banker Apex, Realtors
Monthly Payment
- Principal & Interest $
- Property Taxes $
- Home Insurance $
- VA Funding Fee $


 New - 42 minutes ago