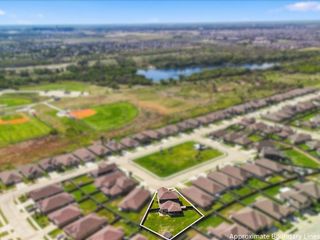
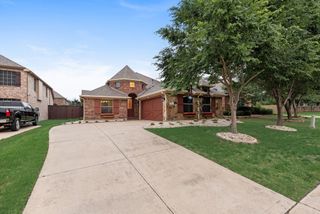
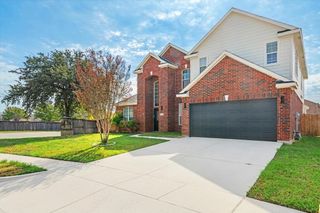
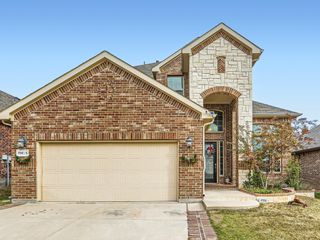
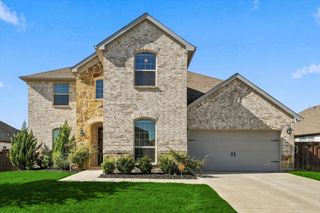
9736 Sam Bass Trail, Fort Worth, TX 76244
- 4 beds |
- 3 baths |
- 3,315 sqft
 Single-Family Home
  Built in 2006
  8,712sqft lot
 2 car garage
  $170/sqft
  Listed 4 days ago
Property Description
Beautifully maintained by the original owners, this exceptional Heritage home offers a refined blend of comfort, space & timeless appeal. From the moment you enter, the home makes an inviting impression with a gracious layout, warm finishes & thoughtfully connected living spaces designed for both everyday living & entertaining. The kitchen features granite countertops, a center island, breakfast bar, abundant cabinetry & pantry, flowing seamlessly into the main living area where a fireplace creates a welcoming focal point. The private primary suite offers a relaxing retreat with an en-suite bath featuring dual vanities, a garden tub, separate shower & walk-in closet. Upstairs, spacious secondary bedrooms provide comfortable accommodations, including an added bedroom that offers wonderful flexibility for guests, a private office, hobby space or multigenerational living, along with a full bath & generous game room. Outdoors, the cozy covered back patio provides a peaceful setting for morning coffee, quiet evenings or casual gatherings. An oversized 25 by 20 two-car garage adds valuable room for vehicles, storage or a workshop area. Meticulously kept from the beginning, this pet-free home reflects years of careful ownership & pride of place. Heritage residents enjoy exceptional amenities including community pools, clubhouse, tennis & pickleball courts, fishing, parks, playgrounds & jogging & bike paths. Conveniently located near Alliance Town Center with shopping, dining & entertainment nearby, plus easy access to major North Fort Worth thoroughfares, this beautifully cared-for home delivers an outstanding combination of space, comfort & community lifestyle.
- Listing Status:
- Active
- Data Last Updated:
- October 13, 2026 at 4:19AM
- Listing Office:
- EXP REALTY : 888-519-7431
- Listing Agent:
- Matt Beaver :
- Contact:
- 214-797-2328
- MLS ID:
- 21391718

- General: Rain Gutters
- Style: TraditionalDetached
- Pool: NoneCommunity
- Parking: Garage Faces FrontGarageGarage Door Opener
- Roofing: Composition
- Windows: Bay Window(s)Window Coverings
- General: 2Slab
- HOA Amenities: All FacilitiesAssociation ManagementMaintenance Grounds500.0Semi-Annually
- Originating MLS: NTR_NTREIS
- School District: Keller ISD
- County: Tarrant
- Zoning: HERITAGE ADDITION-FORT WORTH BLOCK 102 LOT 140843408
- Fencing: StoneWoodWrought Iron
- Utilities: Electricity ConnectedNatural Gas AvailableSewer AvailableSeparate MetersWater AvailableCable Available
- Water: Public
- Sewer: Public Sewer
- Source: NTR_NTREIS
This listing courtesy of Matt Beaver , EXP REALTY
Monthly Payment
- Principal & Interest $
- Property Taxes $
- Home Insurance $
- VA Funding Fee $

 New - 5 hours ago