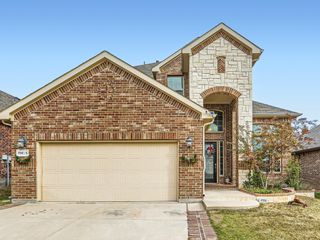
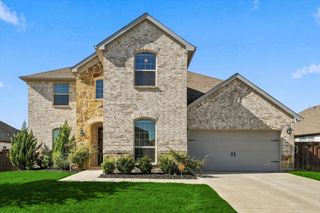
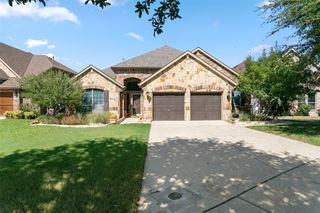
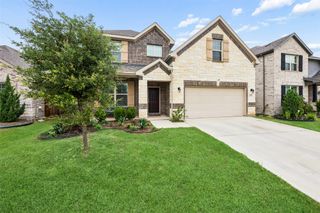
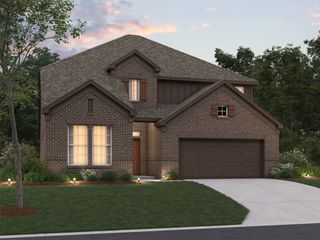
11201 Blue Sky Drive, Haslet, TX 76052
- 4 beds |
- 2 baths |
- 2,767 sqft
 Single-Family Home
  Built in 2001
  1.33acre lot
 2 car garage
  $204/sqft
  Listed 2 days ago
Property Description
Welcome to country living with room to spread out in desirable Haslet, Texas! Situated on 1.33 acres with NO HOA, this spacious 4-bedroom, 2-bathroom home offers over 2,700 square feet of living space, combining comfort, functionality, and endless possibilities. Step inside to discover two generously sized living areas, providing plenty of room for entertaining, relaxing, or hosting family gatherings. A cozy wood-burning fireplace creates a warm and inviting atmosphere, while the open-concept kitchen offers a seamless connection to the main living space. The formal dining room is perfect for holiday celebrations and special occasions. The thoughtfully designed floor plan provides flexibility for everyday living and entertaining alike. Outside, enjoy the freedom of a full acre with ample space for outdoor activities, gardening, pets, or creating your dream backyard retreat. With no HOA restrictions, you’ll appreciate the added flexibility to truly make this property your own, subject to applicable local regulations and deed restrictions. Enjoy the peaceful feel of country living while remaining conveniently located near shopping, dining, and everything the growing Haslet area has to offer. Space, privacy, and freedom—all in one incredible property!
- Listing Status:
- Active
- Data Last Updated:
- October 13, 2026 at 4:19AM
- Listing Office:
- 221 Realty Advisors : 817-962-8440
- Listing Agent:
- Cassie Croft :
- MLS ID:
- 21408943

- Style: Detached
- Pool: None
- Parking: ConcreteDoor-MultiDirect AccessDrivewayEnclosedGarageGarage Door OpenerGarage Faces Side
- Roofing: Composition
- Windows: Window Coverings
- General: BrickConcreteWood Siding1Slab
- Road/Access: All Weather Road
- Originating MLS: NTR_NTREIS
- School District: Northwest ISD
- County: Tarrant
- Zoning: SUN VALLEY ESTATES ADDN BLOCK 2 LOT 3207533810
- Fencing: PipeWire
- Utilities: Septic AvailableUnderground UtilitiesWater AvailableCable Available
- Water: Community/Coop
- Sewer: Aerobic SepticSeptic Tank
- Source: NTR_NTREIS
This listing courtesy of Cassie Croft , 221 Realty Advisors
Monthly Payment
- Principal & Interest $
- Property Taxes $
- Home Insurance $
- VA Funding Fee $

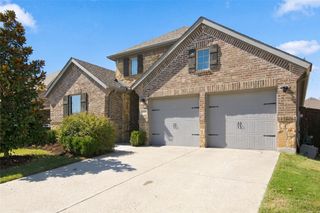
 New - 2 days ago