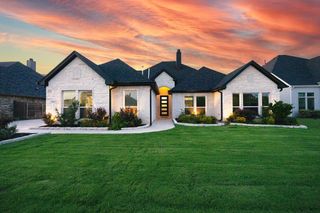
324 Arbor Lane, Haslet, TX 76052
- 4 beds |
- 3 baths |
- 3,334 sqft
 Single-Family Home
  Built in 2004
  0.49acre lot
 3 car garage
  $217/sqft
  Listed 4 days ago
Property Description
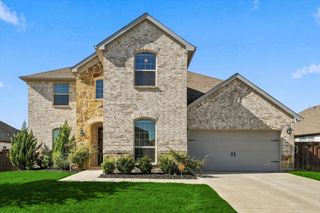
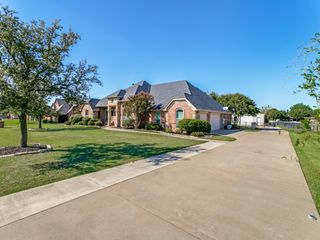
Experience comfort and effortless living in this beautiful 4 bedroom, 3 bathroom home in Ashmore Farms. From the moment you enter, the home makes an impression with rich wood flooring, vaulted ceilings, stone fireplace and large windows providing tons of natural light. At the heart of the home, the custom kitchen showcases granite countertops, an island, stainless steel appliances, gas range, large pantry and plenty of cabinets for all your storage needs. The split bedroom arrangement provides exceptional privacy and on the other side of the home you’ll be greeted with the generously sized primary suite with an extended sitting area that can be used for a quiet retreat, reading space, or home office. Upstairs you’ll find the media room for movie nights, game days or additional living and entertaining space. Improvements include roof, HVAC systems, hot water heater and all new appliances. This home is a showstopper and offers so much you're not going to want to sit this one out.
- Listing Status:
- Active
- Data Last Updated:
- October 13, 2026 at 4:19AM
- Listing Office:
- HomeSmart : 972-401-1400
- Listing Agent:
- Kelly Snodgrass :
- Contact:
- 972-401-1400
- MLS ID:
- 21407242

- General: Rain Gutters
- Style: TraditionalDetached
- Pool: None
- Parking: DrivewayGarageGarage Door OpenerKitchen LevelGarage Faces SideOn Street
- Roofing: Shingle
- Windows: Window Coverings
- General: Brick2Slab
- HOA Amenities: Association Management240.0Annually
- Originating MLS: NTR_NTREIS
- School District: Northwest ISD
- County: Tarrant
- Zoning: ASHMORE FARMS ADDN PHASE 1 & 2 BLOCK 5 LOT 1040022153
- Fencing: WoodWrought Iron
- Utilities: Electricity AvailableElectricity ConnectedPropaneSewer AvailableSeparate MetersWater AvailableCable Available
- Water: Public
- Sewer: Public Sewer
- Source: NTR_NTREIS
- Exclusions: All personal decor and belongings including hanging decorwasherdryerfridge and all hanging TV's.
This listing courtesy of Kelly Snodgrass , HomeSmart
Monthly Payment
- Principal & Interest $
- Property Taxes $
- Home Insurance $
- VA Funding Fee $

 New - 1 hour ago