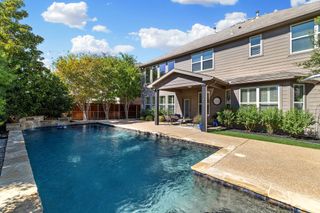
506 Westwood Way Drive, Haslet, TX 76052
- 4 beds |
- 4 baths |
- 3,824 sqft
 Single-Family Home
  Built in 2022
  7,187sqft lot
 2 car garage
  $163/sqft
  Listed 10 days ago
Property Description
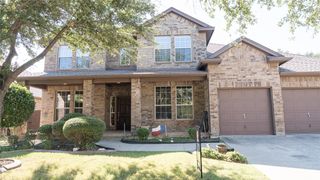
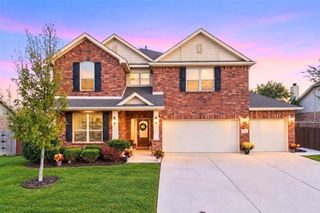
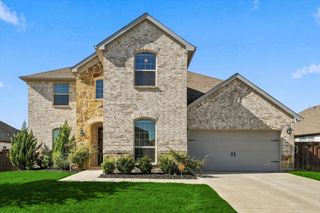
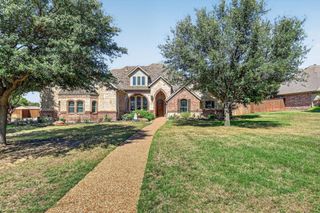
BETTER THAN NEW WITH TONS OF UPGRADES! This beautifully maintained 2-story home is located in the premier LeTara community and offers an incredible combination of space, style and versatility. Featuring 4 bedrooms, 3.5 baths, a dedicated study, formal dining room, game room, media room and 2-car garage, there is room for everyone! Step inside to soaring ceilings and a dramatic wall of windows that fill the main living area with natural light. The open-concept kitchen features white cabinetry and a large center island, all overlooking the spacious living and breakfast areas. The private downstairs primary suite offers split vanities, a soaking tub, separate shower and large walk-in closet. Upstairs you'll find generously sized secondary bedrooms, each with its own walk-in closet, plus a spacious game room and dedicated media room. Movie nights are ready to go with a 120-inch screen and projector that both convey with the home! Just off the game room is one of the home's standout features—a fabulous covered second-story balcony, perfect for relaxing or entertaining. Smart-home lighting and features add convenience throughout. Outside, enjoy a covered patio, nicely sized backyard and established landscaping. Located in the highly regarded Northwest ISD, with neighborhood amenities including a community pool and convenient access to schools, shopping, dining and major routes. Move-in ready and designed for both everyday living and entertaining—this is one you don't want to miss!
- Listing Status:
- Active
- Data Last Updated:
- October 13, 2026 at 5:21AM
- Listing Office:
- C21 Fine Homes Judge Fite : 817-605-3355
- Listing Agent:
- Marissa Thomson :
- Contact:
- 817-605-3355
- MLS ID:
- 21392940

- General: BalconyLightingRain Gutters
- Style: TraditionalDetached
- Pool: Diving BoardNoneCommunity
- Parking: DrivewayGarage Faces FrontGarageStorage
- Roofing: Composition
- Windows: Window Coverings
- General: Brick2Slab
- HOA Amenities: All Facilities850.0Annually
- Originating MLS: NTR_NTREIS
- School District: Northwest ISD
- County: Tarrant
- Zoning: LETARA BLOCK 31 LOT 3042610433
- Fencing: WoodWrought Iron
- Utilities: Sewer AvailableUnderground UtilitiesWater AvailableCable Available
- Water: Public
- Sewer: Public Sewer
- Source: NTR_NTREIS
- Exclusions: TVs and cameras. TV wall mounts and camera mounts will remain.
This listing courtesy of Marissa Thomson , C21 Fine Homes Judge Fite
Monthly Payment
- Principal & Interest $
- Property Taxes $
- Home Insurance $
- VA Funding Fee $

 New - 2 hours ago