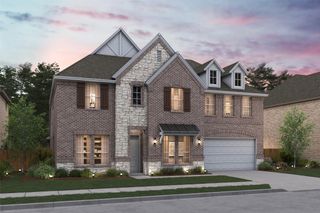
11105 Abbotsbury Road, Fort Worth, TX 76052
- 4 beds |
- 4 baths |
- 3,884 sqft
 Single-Family Home
  Built in 2026
  7,200sqft lot
 3 car garage
  $173/sqft
  Listed 6 days ago
Property Description
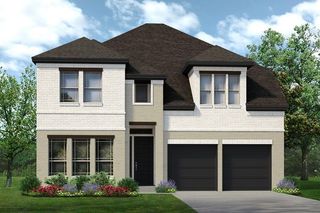
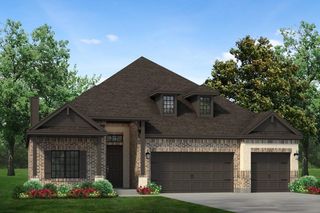
NEW CONSTRUCTION: Beautiful two-story home available at Wellington in Fort Worth. The Oak Grove Plan, spanning 3,884 sf. 4 BR + 3 BA +1 Powder rooms. Soaring Ceiling at Entry + Open floorplan layout perfect for entertaining and creating a connected home environment + High-end kitchen with premium finishes and upgraded stainless steel appliances + Expansive gathering room bathed in natural sunlight + Inviting Loft perfect for additional entertaining + Owner's suite bath with a luxurious walk-in shower and free standing tub + Sleek LVP Flooring + Stylish quartz countertops. A wonderful home for a growing family or for those who enjoy entertaining. This home was a Model - lots of upgrades. Available for move-in NOW!
- Listing Status:
- Active
- Data Last Updated:
- August 26, 2026 at 10:18PM
- Listing Office:
- William Roberds : 972-694-0856
- Listing Agent:
- Bill Roberds : 972-694-0856
- Contact:
- 972-694-0856
- MLS ID:
- 21364401

- General: Rain Gutters
- Style: Detached
- Pool: None
- Parking: Covered
- Roofing: Composition
- General: Brick2Slab
- HOA Amenities: All FacilitiesAssociation Management885.0Annually
- Originating MLS: NTR
- School District: Northwest ISD
- County: Tarrant
- Zoning: 43110161
- Utilities: Sewer AvailableWater AvailableCable Available
- Water: Public
- Sewer: Public Sewer
- Source: NTR
This listing courtesy of Bill Roberds , William Roberds
Monthly Payment
- Principal & Interest $
- Property Taxes $
- Home Insurance $
- VA Funding Fee $

 New - 1 hour ago