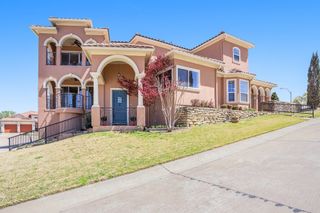
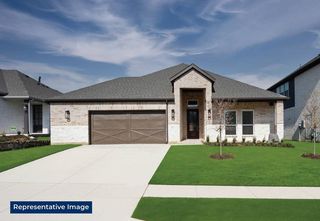
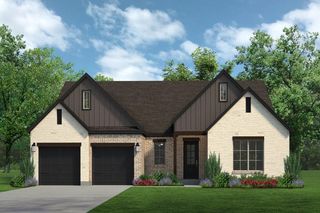
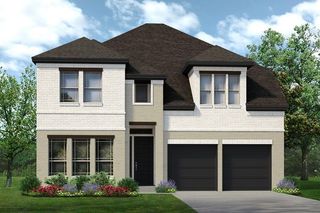
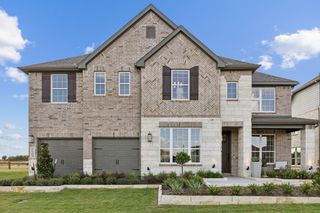
7613 Royal Troon Drive, Fort Worth, TX 76179
- 3 beds |
- 4 baths |
- 3,271 sqft
 Single-Family Home
  Built in 1998
  0.31acre lot
 2 car garage
  $197/sqft
  Listed 9 hours ago
Property Description
Resort-style living awaits! This open-concept floor plan exudes luxury and comfort, featuring high ceilings, hand-scraped floors, custom cabinetry, granite countertops, and stainless steel appliances. The first-floor master suite is a private retreat with separate vanities, a spacious walk-in closet, and large open windows that flood the room with natural light and offer stunning views. The split floor plan includes two additional bedrooms, a Jack and Jill bath, and a guest half bath. The second floor boasts a kitchenette with wine fridge and ice maker, perfect for a playroom, movie room or adult retreat with the potential to convert into a fourth bedroom. The backyard offers scenic views of the greenbelt, a full kitchen, covered patio, large pool, and spa. Lake access as well as a park, jogging trails, various shopping, dining, and entertainment opportunities are within minutes. It is approximately a twenty minute drive to Downtown Fort Worth or North Tarrant Parkway.
- Listing Status:
- Active
- Data Last Updated:
- August 26, 2026 at 9:19PM
- Listing Office:
- Compass RE Texas, LLC : 214-814-8100
- Listing Agent:
- Heather Buskuhl :
- Contact:
- 817-713-3737
- MLS ID:
- 21364537

- General: Built-in BarbecueBalconyBarbecueLightingOutdoor GrillOutdoor KitchenOtherRain Gutters
- Style: TraditionalDetached
- Pool: GuniteHeatedIn GroundPoolPool/Spa Combo
- Parking: Additional Parking
- Roofing: Composition
- General: BrickRockStone2Slab
- HOA Amenities: Association Management250.0Annually
- Originating MLS: NTR
- School District: Eagle MT-Saginaw ISD
- County: Tarrant
- Zoning: Highlands AdditionThe Block 1 Lot 1707134622
- View: Park/GreenbeltView
- Fencing: StoneWrought Iron
- Utilities: Natural Gas AvailableSewer AvailableSeparate MetersUnderground UtilitiesWater AvailableCable Available
- Water: Public
- Sewer: Public Sewer
- Source: NTR
- Exclusions: AntiquesPaintingsPortraitsShips BellPersonal Items. **RefrigeratorWasher and Dryer are negotiable.
This listing courtesy of Heather Buskuhl , Compass RE Texas, LLC
Monthly Payment
- Principal & Interest $
- Property Taxes $
- Home Insurance $
- VA Funding Fee $

 New - 35 minutes ago