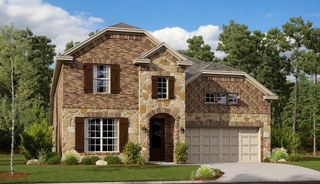
11129 Boyne Avenue, Fort Worth, TX 76052
- 4 beds |
- 4 baths |
- 3,030 sqft
 Single-Family Home
 Built in 2025
 6,142sqft lot
 2 car garage
 $165/sqft
 Listed 11 days ago
Property Description
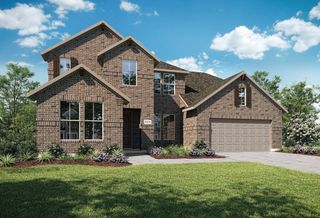
4BR, 3.5BA · 3,030 SqFt · Wellington · Haslet TX 76052 · $499,997 Like-new Pulte Riverdale plan in master-planned Wellington, barely one year old, extensively upgraded, and priced below new construction. No PID. No MUD tax. HOA just $885 per year. Zoned Northwest ISD · Eaton High School. The only reason it’s available: a job relocation is pulling the owners away from what was always meant to be their forever home. Every upgrade has already been done for you; this is move-in ready on day one. The dramatic two-story great room stops you in your tracks: a floor-to-ceiling tiled fireplace hearth paired with a cascading crystal chandelier makes an architectural statement unlike anything else in the neighborhood. Custom drapes, designer paint finishes, and upgraded light fixtures elevate every room well beyond builder standard. The chef’s kitchen features quartz countertops and flows seamlessly into the living and dining areas; ideal for everyday living and weekend entertaining. A built-in entertainment bar with custom lighting and a beverage refrigerator takes hosting to the next level. A main-level secondary bedroom and full bath offer the ideal flex space for guests, in-laws, or a home office. Upstairs, the owners’ retreat features dual vanities, an oversized walk-in shower, and a generous walk-in closet. A dedicated media room is ready for movie and game nights from day one. Step outside to a large private backyard backing to a community road (no rear neighbors) with a covered patio, full irrigation system, and French drains. Resort-style Wellington amenities include a pool, clubhouse, scenic greenbelts, and community water features. Minutes to Alliance Town Center and downtown Fort Worth. Refrigerator, washer, and dryer all convey. Skip the hassle; just move in and start living. Welcome home.
- Listing Status:
- Active
- Data Last Updated:
- November 22, 2026 at 5:19PM
- Listing Office:
- King Realty, LLC : 214-697-1742
- Listing Agent:
- Shawna King :
- MLS ID:
- 21424308

- General: LightingPrivate EntrancePrivate YardRain Gutters
- Style: TraditionalDetached
- Pool: NoneCommunity
- Parking: Door-SingleDrivewayGarage Faces FrontGarageGarage Door OpenerPrivate
- Roofing: Composition
- Windows: Window Coverings
- General: BrickStone Veneer2Slab
- HOA Amenities: All FacilitiesAssociation Management885.0Annually
- Originating MLS: NTR_NTREIS
- School District: Northwest ISD
- County: Tarrant
- Zoning: WELLINGTON AREA 3 SOUTH BLOCK U LOT 543108841
- Fencing: Back YardFencedGatePrivacyWood
- Utilities: Natural Gas AvailableSewer AvailableSeparate MetersUnderground UtilitiesWater Available
- Water: Public
- Sewer: Public Sewer
- Source: NTR_NTREIS
This listing courtesy of Shawna King , King Realty, LLC
Monthly Payment
- Principal & Interest $
- Property Taxes $
- Home Insurance $
- VA Funding Fee $

 New - 18 hours ago