11301 Bratton Boulevard, Fort Worth, TX 76052
- 4 beds |
- 3 baths |
- 2,971 sqft
 Single-Family Home
  Built in 2026
  6,621sqft lot
 2 car garage
  $214/sqft
  Listed 8 days ago
Property Description
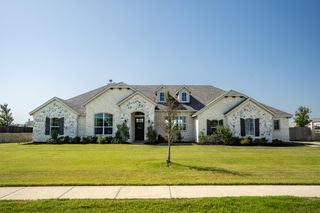
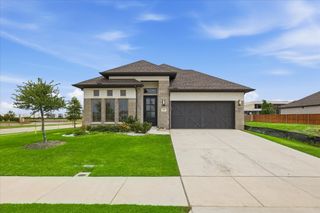
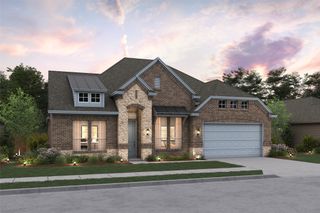
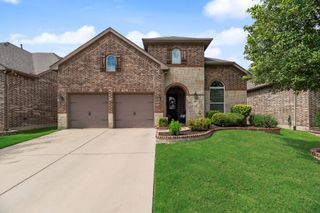
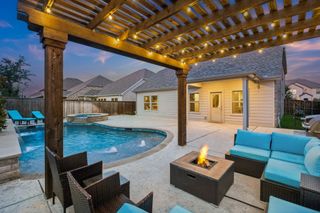
Experience exceptional design, modern comfort, and lasting value in this stunning Highland Homes Middleton P plan, currently under construction in the sought-after Wellington community with an anticipated completion in November. This spacious two-story home offers 4 bedrooms, 3 full baths, and an open-concept layout perfect for everyday living and entertaining. The chef-inspired kitchen opens to the expansive family room and dining area, creating a bright and inviting gathering space. Your private first-floor primary suite features a luxurious bath with a freestanding soaking tub, separate shower, and spacious walk-in closet. Upstairs, enjoy additional bedrooms and an entertainment room ideal for movie nights, gaming, or a second living area. Additional highlights include a cozy fireplace, covered outdoor living area, and 2-car garage. Built by Highland Homes, one of Texas’ most respected builders, this residence showcases award-winning craftsmanship, innovative design, and exceptional quality. With decades of experience, Highland Homes is known for outstanding customer satisfaction, attention to detail, and comprehensive warranty protection for added peace of mind. Located in Wellington, residents enjoy outstanding community amenities, convenient access to shopping, dining, major highways, and highly regarded Northwest ISD. Don’t miss the opportunity to own this beautifully crafted new Highland Home.
- Listing Status:
- Active
- Data Last Updated:
- July 29, 2026 at 7:17AM
- Listing Office:
- HIGHLAND HOMES REALTY : 888-524-3182
- Listing Agent:
- Dina Verteramo :
- MLS ID:
- 21336061

- General: Rain Gutters
- Style: TraditionalDetached
- Pool: NoneCommunity
- Parking: Door-MultiGarage Faces FrontGarage
- Roofing: Composition
- General: BrickFiber Cement2Slab
- HOA Amenities: All FacilitiesAssociation Management885.0Semi-Annually
- Originating MLS: NTR
- School District: Northwest ISD
- County: Tarrant
- Zoning: 43147847
- Fencing: Back YardFenced
- Utilities: Electricity AvailableNatural Gas AvailableSewer AvailableSeparate MetersUnderground UtilitiesWater AvailableCable Available
- Water: Public
- Sewer: Public Sewer
- Source: NTR
This listing courtesy of Dina Verteramo , HIGHLAND HOMES REALTY
Monthly Payment
- Principal & Interest $
- Property Taxes $
- Home Insurance $
- VA Funding Fee $

 New - 12 hours ago