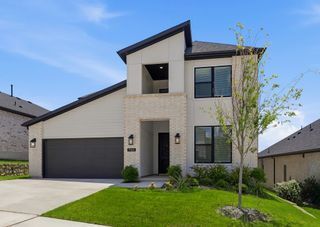
6021 Park Drive, Fort Worth, TX 76179
- 4 beds |
- 3 baths |
- 2,835 sqft
 Single-Family Home
  Built in 2023
  1acre lot
 2 car garage
  $233/sqft
  Listed 5 days ago
Property Description
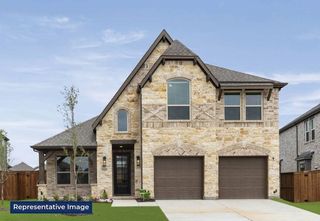
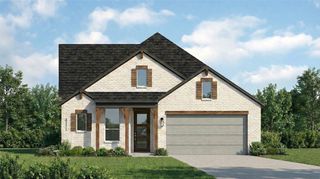
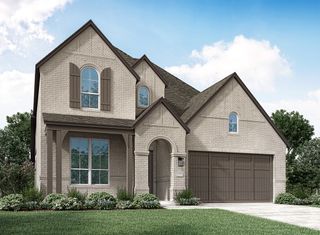
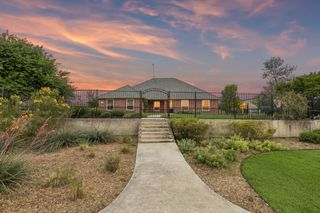
Welcome Home. Set on an expansive homesite with room to breathe, this beautifully crafted home blends timeless design with everyday comfort. From the moment you step inside, soaring ceilings, wide-plank hardwood floors, graceful archways, and abundant natural light create an inviting atmosphere that feels both elegant and relaxed. The heart of the home is a thoughtfully designed kitchen where rich custom cabinetry, Taj Mahal quartzite countertops, an oversized island, a custom pantry, and thoughtful design come together to create a space that's equally suited for quiet mornings and lively gatherings. The open-concept layout flows effortlessly into the spacious living area, where a striking stone fireplace anchors the room beneath vaulted ceilings. The private Primary Suite offers a peaceful retreat with backyard views, a spa-inspired bath featuring a freestanding soaking tub, oversized walk-in shower, dual vanities, and a spacious walk-in closets. Secondary bedrooms provide flexibility for family, guests, or work-from-home needs, while the oversized utility room, mudroom, and abundant storage make everyday living feel effortless. Step outside to discover one of the property's most impressive features—an expansive backyard with endless possibilities. Whether you envision a custom pool, outdoor kitchen, garden, workshop, or simply room to roam, this oversized lot offers the space to create the lifestyle you've been dreaming of. Thoughtfully designed with timeless finishes, quality craftsmanship, and room to grow, this exceptional home offers luxury that feels comfortable from the moment you arrive.
- Listing Status:
- Active
- Data Last Updated:
- July 29, 2026 at 7:17AM
- Listing Office:
- MAGNOLIA REALTY : 940-294-6916
- Listing Agent:
- Stephanie Browne :
- MLS ID:
- 21327693

- General: GardenPrivate YardPoultry Coop
- Style: TraditionalDetached
- Other Structures: Poultry Coop
- Pool: None
- Parking: Additional ParkingConcreteDoor-MultiEpoxy FlooringGarageGarage Door OpenerOversizedParking PadGarage Faces Side
- Roofing: AsphaltShingle
- Windows: Window Coverings
- General: BrickRockStone1Slab
- Road/Access: Asphalt
- Originating MLS: NTR
- School District: Eagle MT-Saginaw ISD
- County: Tarrant
- Zoning: PIONEER POINT BLOCK 15 LOT 1842861509
- Fencing: MasonryPrivacyStoneWoodWrought Iron
- Utilities: Cable AvailableNatural Gas AvailableSewer AvailableWater Available
- Water: Public
- Sewer: Public Sewer
- Source: NTR
- Exclusions: Ring camerasSaunaCold PlungePergolaChildren's playhouse in backyard
This listing courtesy of Stephanie Browne , MAGNOLIA REALTY
Monthly Payment
- Principal & Interest $
- Property Taxes $
- Home Insurance $
- VA Funding Fee $

 New - 19 hours ago